

250 Prairie Ridge Drive, Woodstock, Illinois 60098
Subdivision > Prairie Ridge
Sorry, we are updating photos, please update this page in 15 minutes
$194,000
|
Sold
|
|
| Status: | Closed |
| Sqft: | 1,671 |
| Cost/Sqft: | $120 |
| Beds: | 3 |
| Baths: | 2 |
| Year Built: | 1999 |
| Property Taxes: | $6,884 |
| Days On Market: | 2985 |
| Lot Size: | 0,23 |
Description
The ranch home you have been waiting for. Not too big, not too small, just right! 3 bedrooms 2 baths, English basement, vaulted ceilings, deck. Convenient south side location. Private master suite with walk in closet and private bath. Island kitchen and eating space overlooking open spaces. Fireplace too!! Nearby neighborhood park, close to train and the Woodstock Square and wonderful community events.
Property Specifics
| Single Family | |
| — | |
| Ranch | |
| 1999 | |
| English | |
| Vinyl Siding | |
| Asphalt | |
| — | |
| No | |
| 0.23 |
| Mc Henry | |
| Prairie Ridge | |
| 0 / Not Applicable | |
| None | |
| Public | |
| Public Sewer | |
| Central Air | |
| Natural Gas, Forced Air | |
| 10068629 | |
| 1308355012 |
Nearby Schools
| NAME: | DISTRICT: | DISTANCE: | |
|---|---|---|---|
|
Grade School
Dean Street Elementary School |
200 | — | |
|
Middle School
Creekside Middle School |
200 | Not in DB | |
|
High School
Woodstock High School |
200 | Not in DB | |
Property History
| DATE: | EVENT: | PRICE: | SOURCE: |
|---|---|---|---|
| 28 Oct, 2011 | Sold | $150,000 | MRED MLS |
| 28 Sep, 2011 | Under contract | $169,000 | MRED MLS |
| — | Last price change | $169,900 | MRED MLS |
| 9 Jun, 2011 | Listed for sale | $179,900 | MRED MLS |
| 26 Oct, 2018 | Sold | $194,000 | MRED MLS |
| 16 Sep, 2018 | Under contract | $199,900 | MRED MLS |
| 7 Sep, 2018 | Listed for sale | $199,900 | MRED MLS |
Sorry, we are updating photos, please update this page in 15 minutes
Room Specifics
All Bedroom Info:
Total Bedrooms: 3
Bedrooms Above Ground: 3
Bedrooms Below Ground: 0
Total Bedrooms: 3
Bedrooms Above Ground: 3
Bedrooms Below Ground: 0
Second Bedroom Info:
Dimensions: —
Location: —Dimensions: —
Floor Type: Carpet
Third Bedroom Info:
Dimensions: —
Location: —Dimensions: —
Floor Type: Carpet
Bathroom Info:
Full Bathrooms: 2
Partial Bathrooms: 0Full Bathrooms: 2
Bathroom Amenities: Separate Shower, Double Sink
Bathroom in Basement: 0
Kitchen Info:
Dimensions: —
Location: —Dimensions: —
Floor Type: Hardwood
Features: Eating Area-Table Space, Pantry-Closet
Laundry Room Info:
Dimensions: —
Location: —Dimensions: —
Floor Type: Ceramic Tile
Living Room Info:
Dimensions: —
Location: —Dimensions: —
Floor Type: Carpet
Additional Rooms Info:
Rooms: Deck, Foyer
Basement: EnglishRooms: Deck, Foyer
Other Specifics
| 2 | |
| Concrete Perimeter | |
| Garage | |
| — | |
| — | |
| — | |
| Deck, Storms/Screens | |
| — | |
| 68 X 121 X 93 X 121 | |
| — | |
| Full | |
| Vaulted/Cathedral Ceilings, Hardwood Floors, First Floor Laundry, First Floor Full Bath | |
| Range, Microwave, Dishwasher, Refrigerator, Washer, Dryer, Disposal | |
| Not in DB | |
| Tennis Courts, Street Paved | |
| — | |
| Gas Log |
Tax History
| Year | Property Taxes |
|---|---|
| 2011 | $5,276 |
| 2018 | $6,884 |
Contact Agent
Nearby Similar Homes
327 Burbank Avenue, Woodstock, Illinois 60098

For Sale
$195,000
3 beds / 2.0 baths / 1,080 ft2
Single Family / Built: 1930
166
1120 Dean Street, Woodstock, Illinois 60098

For Sale
$349,900
5 beds / 2.1 baths / 2,133 ft2
Single Family / Built: 1966
44
558 Barbary Lane, Woodstock, Illinois 60098
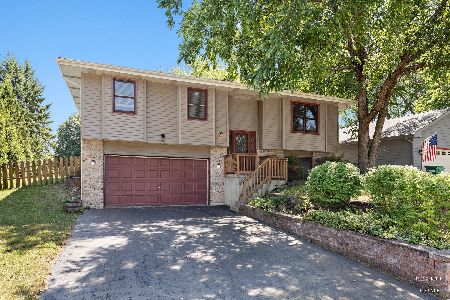
For Sale
$329,900
3 beds / 2.1 baths / 2,000 ft2
Single Family / Built: 1990
17
1580 Sandpiper Lane, Woodstock, Illinois 60098
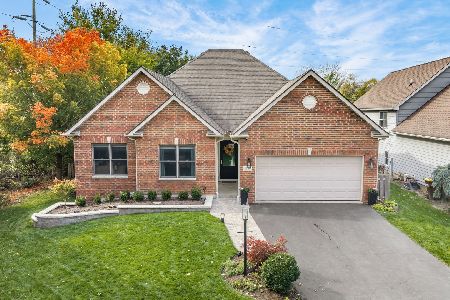
For Sale
$400,000
2 beds / 2.0 baths / 1,828 ft2
Single Family / Built: 2006
4
257 Schryver Avenue, Woodstock, Illinois 60098

For Sale
$474,376
3 beds / 3.0 baths / 2,758 ft2
Single Family / Built: 2005
48
309 Chestnut Street, Woodstock, Illinois 60098

For Sale
$259,000
2 beds / 1.0 baths / 1,029 ft2
Single Family / Built: 1945
31
Nearby Sold Comparables

261 Prairie Ridge Drive, Woodstock, Illinois 60098
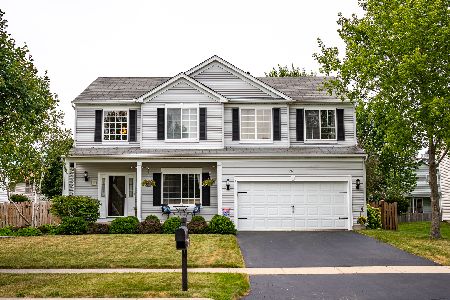
Sold
$247,000
3 beds / 2.1 baths / 1,975 ft2
Single Family / Built: 1999
2293
261 Prairie Ridge Drive, Woodstock, Illinois 60098
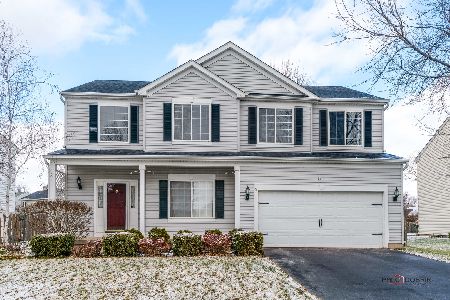
Sold
$335,000
3 beds / 2.1 baths / 2,034 ft2
Single Family / Built: 1999
690
Contact Agent
Listing Provided By
RE/MAX Unlimited Northwest
