

250 Prairie Ridge Drive, Woodstock, Illinois 60098
Subdivision > Prairie Ridge
Sorry, we are updating photos, please update this page in 15 minutes
$150,000
|
Sold
|
|
| Status: | Closed |
| Sqft: | 0 |
| Cost/Sqft: | — |
| Beds: | 3 |
| Baths: | 2 |
| Year Built: | 1999 |
| Property Taxes: | $5,276 |
| Days On Market: | 5632 |
| Lot Size: | 0,00 |
Description
MOTIVATED SELLER!! Enjoy large sun filled rooms in your lovely ranch, overlooking a wildlife/bird sanctuary. Beautiful kit, gorgeous oak floors, spacious living rm with cozy fireplace, main flr laundry + master suite with easy step in shower. Large English bsmt has plenty of natural light. Unwind and enjoy all nature's beauty from your relaxing deck. Great Shape & ready for fast easy closing! Convenient location!!
Property Specifics
| Single Family | |
| — | |
| Ranch | |
| 1999 | |
| English | |
| Vinyl Siding | |
| Asphalt | |
| — | |
| No | |
| 0 |
| Mc Henry | |
| Prairie Ridge | |
| 0 / Not Applicable | |
| None | |
| Public | |
| Public Sewer | |
| Central Air | |
| Natural Gas, Forced Air | |
| 07829083 | |
| 1308355012 |
Nearby Schools
| NAME: | DISTRICT: | DISTANCE: | |
|---|---|---|---|
|
Grade School
Dean Street Elementary School |
200 | — | |
|
Middle School
Creekside Middle School |
200 | Not in DB | |
|
High School
Woodstock High School |
200 | Not in DB | |
Property History
| DATE: | EVENT: | PRICE: | SOURCE: |
|---|---|---|---|
| 28 Oct, 2011 | Sold | $150,000 | MRED MLS |
| 28 Sep, 2011 | Under contract | $169,000 | MRED MLS |
| — | Last price change | $169,900 | MRED MLS |
| 9 Jun, 2011 | Listed for sale | $179,900 | MRED MLS |
| 26 Oct, 2018 | Sold | $194,000 | MRED MLS |
| 16 Sep, 2018 | Under contract | $199,900 | MRED MLS |
| 7 Sep, 2018 | Listed for sale | $199,900 | MRED MLS |
Sorry, we are updating photos, please update this page in 15 minutes
Room Specifics
All Bedroom Info:
Total Bedrooms: 3
Bedrooms Above Ground: 3
Bedrooms Below Ground: 0
Total Bedrooms: 3
Bedrooms Above Ground: 3
Bedrooms Below Ground: 0
Second Bedroom Info:
Dimensions: —
Location: —Dimensions: —
Floor Type: Carpet
Third Bedroom Info:
Dimensions: —
Location: —Dimensions: —
Floor Type: Carpet
Bathroom Info:
Full Bathrooms: 2
Partial Bathrooms: 0Full Bathrooms: 2
Bathroom Amenities: Separate Shower, Double Sink
Bathroom in Basement: 0
Kitchen Info:
Dimensions: —
Location: —Dimensions: —
Floor Type: Hardwood
Features: Eating Area-Table Space, Pantry-Closet
Laundry Room Info:
Dimensions: —
Location: —Dimensions: —
Floor Type: Ceramic Tile
Living Room Info:
Dimensions: —
Location: —Dimensions: —
Floor Type: Carpet
Additional Rooms Info:
Rooms: Deck, Foyer
Basement: EnglishRooms: Deck, Foyer
Other Specifics
| 2 | |
| Concrete Perimeter | |
| Garage | |
| — | |
| — | |
| — | |
| Deck, Storms/Screens | |
| — | |
| 68 X 121 X 93 X 121 | |
| — | |
| Full | |
| Vaulted/Cathedral Ceilings, Hardwood Floors, First Floor Laundry, First Floor Full Bath | |
| Range, Microwave, Dishwasher, Refrigerator, Washer, Dryer, Disposal | |
| Not in DB | |
| Tennis Courts, Street Paved | |
| — | |
| Gas Log |
Tax History
| Year | Property Taxes |
|---|---|
| 2011 | $5,276 |
| 2018 | $6,884 |
Contact Agent
Nearby Similar Homes
327 Burbank Avenue, Woodstock, Illinois 60098

For Sale
$195,000
3 beds / 2.0 baths / 1,080 ft2
Single Family / Built: 1930
166
1120 Dean Street, Woodstock, Illinois 60098

For Sale
$349,900
5 beds / 2.1 baths / 2,133 ft2
Single Family / Built: 1966
44
558 Barbary Lane, Woodstock, Illinois 60098
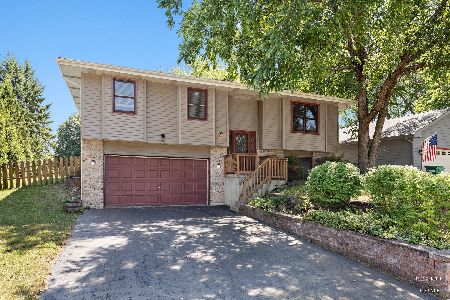
For Sale
$329,900
3 beds / 2.1 baths / 2,000 ft2
Single Family / Built: 1990
17
1580 Sandpiper Lane, Woodstock, Illinois 60098
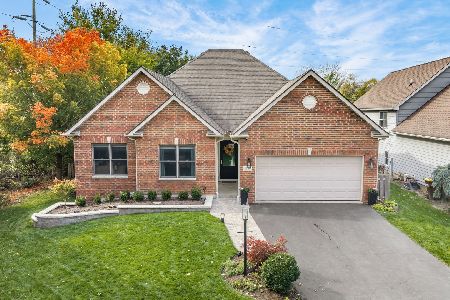
For Sale
$400,000
2 beds / 2.0 baths / 1,828 ft2
Single Family / Built: 2006
4
257 Schryver Avenue, Woodstock, Illinois 60098

For Sale
$474,376
3 beds / 3.0 baths / 2,758 ft2
Single Family / Built: 2005
48
309 Chestnut Street, Woodstock, Illinois 60098

For Sale
$259,000
2 beds / 1.0 baths / 1,029 ft2
Single Family / Built: 1945
31
Nearby Sold Comparables

261 Prairie Ridge Drive, Woodstock, Illinois 60098
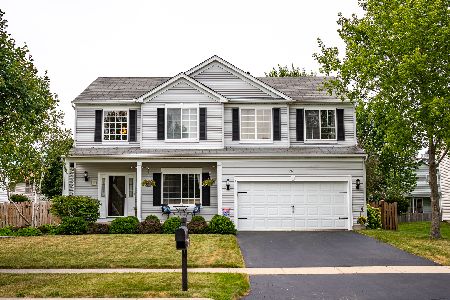
Sold
$247,000
3 beds / 2.1 baths / 1,975 ft2
Single Family / Built: 1999
2293
261 Prairie Ridge Drive, Woodstock, Illinois 60098
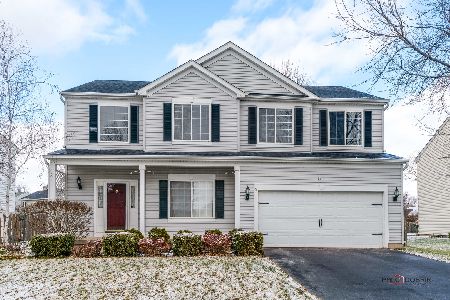
Sold
$335,000
3 beds / 2.1 baths / 2,034 ft2
Single Family / Built: 1999
690
Contact Agent
Listing Provided By
Coldwell Banker The Real Estate Group
