

2500 Biltmore Circle, Aurora, Illinois 60504
Subdivision > Lakewood
Sorry, we are updating photos, please update this page in 15 minutes
$204,000
|
Sold
|
|
| Status: | Closed |
| Sqft: | 3,784 |
| Cost/Sqft: | $63 |
| Beds: | 5 |
| Baths: | 5 |
| Year Built: | 2000 |
| Property Taxes: | $10,301 |
| Days On Market: | 5735 |
| Lot Size: | 0,00 |
Description
OMG-CK SQ. FT..HUGE HOUSE-GREAT VALUE ON PREM LOT BACKS TO POND! SOME TLC NEEDED W/LAMINANT FLRS IN LR-DR & BSMT.TONS OF SPACE. DO SOME UPDATING & YOU WILL HAVE A GEM TO LAST THE YEARS. MICRO-AS IS MSTR SUITE W/SITTG AREA. PLUMBING REPAIRS COMPLETE. NO OFFERS FIRST WEEK, 7-14 DAYS NSP, MUNIC, NON PROFIT AND OWNER OCCUP. 15 DAY-INVESTORS. SOLD "AS IS".CASH OFFERS MAY B EXPED. CLOSE OF APPROX 15 DAYS.
Property Specifics
| Single Family | |
| — | |
| Traditional | |
| 2000 | |
| Full | |
| Aluminum/Vinyl/Steel Siding, Brick | |
| Asphalt | |
| — | |
| No | |
| 0 |
| Will | |
| Lakewood | |
| 428 / Annual | |
| Other, None | |
| Public | |
| Public Sewer | |
| Central Air, Zoned | |
| Natural Gas, Forced Air, Zoned | |
| 07727753 | |
| 0701072040040000 |
Property History
| DATE: | EVENT: | PRICE: | SOURCE: |
|---|---|---|---|
| 21 Apr, 2011 | Sold | $204,000 | MRED MLS |
| 30 Mar, 2011 | Under contract | $239,900 | MRED MLS |
| — | Last price change | $254,900 | MRED MLS |
| 8 Feb, 2011 | Listed for sale | $254,900 | MRED MLS |
Sorry, we are updating photos, please update this page in 15 minutes
Room Specifics
All Bedroom Info:
Total Bedrooms: 5
Bedrooms Above Ground: 5
Bedrooms Below Ground: 0
Total Bedrooms: 5
Bedrooms Above Ground: 5
Bedrooms Below Ground: 0
Second Bedroom Info:
Dimensions: —
Location: —Dimensions: —
Floor Type: Carpet
Third Bedroom Info:
Dimensions: —
Location: —Dimensions: —
Floor Type: Carpet
Fourth Bedroom Info:
Dimensions: —
Location: —Dimensions: —
Floor Type: Carpet
Bathroom Info:
Full Bathrooms: 5
Partial Bathrooms: 2Full Bathrooms: 5
Bathroom Amenities: Separate Shower, Double Sink
Bathroom in Basement: 1
Dining Room Info:
Dimensions: —
Location: —Dimensions: —
Floor Type: Wood Laminate
Kitchen Info:
Dimensions: —
Location: —Dimensions: —
Floor Type: Vinyl
Features: Eating Area-Table Space, Island, Pantry-Closet
Living Room Info:
Dimensions: —
Location: —Dimensions: —
Floor Type: Wood Laminate
Family Room Info:
Dimensions: —
Location: —Dimensions: —
Floor Type: Carpet
Additional Rooms Info:
Rooms: Bedroom 5, Breakfast Room, Den, Recreation Room, Utility Room-1st Floor
Basement: FullRooms: Bedroom 5, Breakfast Room, Den, Recreation Room, Utility Room-1st Floor
Other Specifics
| 3 | |
| Concrete Perimeter | |
| Garage | |
| — | |
| — | |
| — | |
| Porch, Storms/Screens | |
| Fenced Yard | |
| 75 X 125 | |
| Unfinished | |
| Full | |
| Wood Laminate Floors, First Floor Laundry | |
| Range, Dishwasher, Washer, Dryer | |
| Not in DB | |
| Clubhouse, Pool, Tennis Courts, Sidewalks, Street Lights | |
| — | |
| Gas Starter |
Tax History
| Year | Property Taxes |
|---|---|
| 2011 | $10,301 |
Contact Agent
Nearby Similar Homes
2734 Imperial Valley Trail, Aurora, Illinois 60503
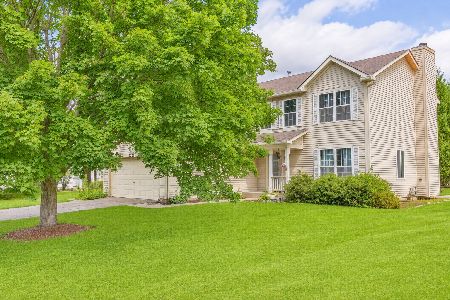
For Sale
$489,999
4 beds / 2.1 baths / 1,966 ft2
Single Family / Built: 1998
6
2462 Green Valley Court, Aurora, Illinois 60503
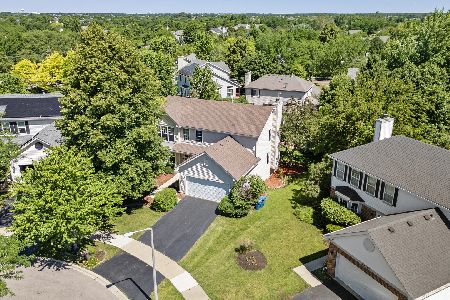
For Sale
$494,900
4 beds / 3.1 baths / 2,358 ft2
Single Family / Built: 1998
32
2791 Squaw Valley Trail, Aurora, Illinois 60503
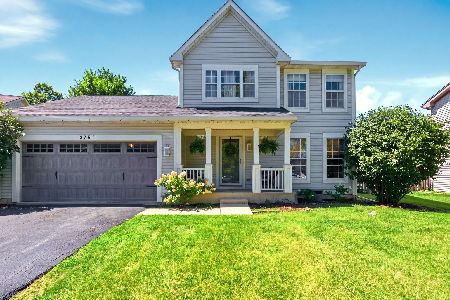
For Sale
$439,000
3 beds / 3.1 baths / 2,289 ft2
Single Family / Built: 1998
44
1829 Baler Avenue, Aurora, Illinois 60503

For Sale
$559,990
4 beds / 2.1 baths / 2,600 ft2
Single Family / Built: 2026
13
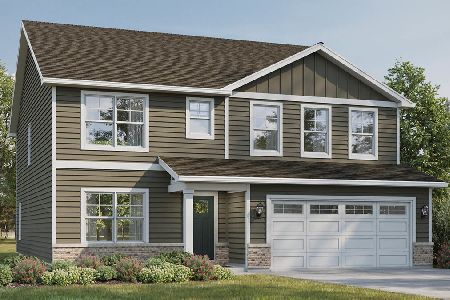
1817 Baler Avenue, Aurora, Illinois 60503
For Sale
$634,990
5 beds / 3.0 baths / 3,044 ft2
Single Family / Built: 2026
13
1823 Baler Avenue, Aurora, Illinois 60503
For Sale
$579,990
4 beds / 2.1 baths / 2,836 ft2
Single Family / Built: 2026
13
Nearby Sold Comparables
2510 Biltmore Circle, Aurora, Illinois 60504

Sold
$184,900
4 beds / 2.1 baths / 2,400 ft2
Single Family / Built: 2000
5476
2470 Biltmore Circle, Aurora, Illinois 60503
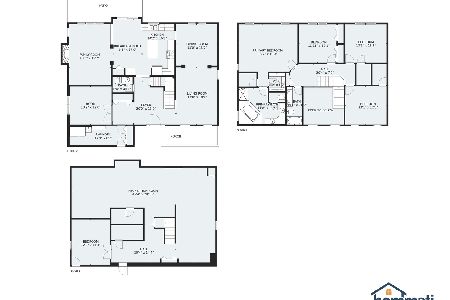
Sold
$435,000
4 beds / 2.1 baths / 3,028 ft2
Single Family / Built: 2000
1883
2469 Biltmore Circle, Aurora, Illinois 60503
Sold
$263,000
4 beds / 4.2 baths / 3,784 ft2
Single Family / Built: 1999
5961
2530 Biltmore Circle, Aurora, Illinois 60503
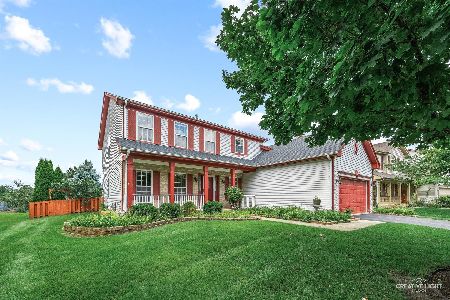
Sold
$449,900
4 beds / 2.1 baths / 2,822 ft2
Single Family / Built: 1999
450
2529 Biltmore Circle, Aurora, Illinois 60503
Sold
$318,900
4 beds / 3.1 baths / 3,758 ft2
Single Family / Built: 1999
4133
2460 Biltmore, Aurora, Illinois 60504
Sold
$324,900
4 beds / 2.1 baths / 3,000 ft2
Single Family / Built: 2002
7227
Contact Agent
Listing Provided By
Berkshire Hathaway HomeServices KoenigRubloff
