

2501 Applewood Rd, Champaign, Illinois 61822
$210,000
|
Sold
|
|
| Status: | Closed |
| Sqft: | 2,006 |
| Cost/Sqft: | $105 |
| Beds: | 3 |
| Baths: | 2 |
| Year Built: | 1986 |
| Property Taxes: | $3,817 |
| Days On Market: | 3935 |
| Lot Size: | 0,00 |
Description
This second owner home is in one of the most popular areas of South Champaign. This Energy Saving Envelope home was custom built by O.E. Schrock. The beautifully maintained home offers professional landscape, irrigation system, vaulted ceilings, a 300+ sq ft solarium, improved kitchen, travertine floors, and much more. Recent improvements also include a newer roof, and heat pump. The home is conveniently located near Barkstall Elementary School, parks, sidewalks, quality restaurants, Champaign YMCA, and the University of Illinois. It sits nicely on a dead end street. The home also offers exceptional entertaining space on the back patio, which has been professionally constructed of quality pavers, retaining walls, fire pit, pergola, and low maintenance perennials.
Property Specifics
| Single Family | |
| — | |
| Ranch,Traditional | |
| 1986 | |
| None | |
| Brick, Vinyl Siding | |
| — | |
| — | |
| No | |
| — |
| Champaign | |
| Cherry Hills | |
| — / — | |
| — | |
| Public | |
| Public Sewer | |
| Central Air | |
| Electric, Forced Air, Heat Pump | |
| 09439347 | |
| 032027104004 |
Nearby Schools
| NAME: | DISTRICT: | DISTANCE: | |
|---|---|---|---|
|
Grade School
Soc |
— | ||
|
Middle School
Call Unt 4 351-3701 |
Not in DB | ||
|
High School
Central |
Not in DB | ||
Property History
| DATE: | EVENT: | PRICE: | SOURCE: |
|---|---|---|---|
| 9 May, 2016 | Sold | $210,000 | MRED MLS |
| 12 Feb, 2016 | Under contract | $210,000 | MRED MLS |
| 10 Feb, 2016 | Listed for sale | $210,000 | MRED MLS |
Room Specifics
Total Bedrooms: 3
Bedrooms Above Ground: 3
Bedrooms Below Ground: 0
Dimensions: —
Floor Type: Carpet
Dimensions: —
Floor Type: Carpet
Full Bathrooms: 2
Bathroom Amenities: —
Bathroom in Basement: —
Dimensions: —
Floor Type: Carpet
Dimensions: —
Floor Type: Other
Features: Eating Area-Table Space
Dimensions: —
Floor Type: Carpet
Rooms: Walk In Closet
Other Specifics
| 2 | |
| — | |
| Garage | |
| — | |
| — | |
| — | |
| Patio, Porch | |
| Cul-De-Sac | |
| 72X130X117X120 | |
| — | |
| Full | |
| First Floor Bedroom, Vaulted/Cathedral Ceilings, Bar-Dry | |
| Dishwasher, Disposal, Microwave, Range, Refrigerator | |
| Not in DB | |
| — | |
| — | |
| Wood Burning |
Tax History
| Year | Property Taxes |
|---|---|
| 2016 | $3,817 |
Contact Agent
Nearby Similar Homes
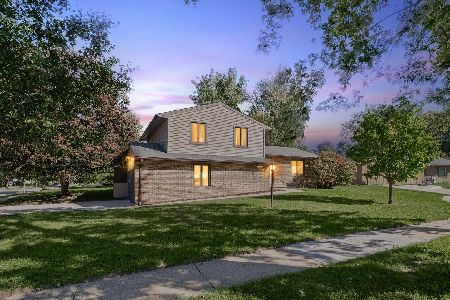
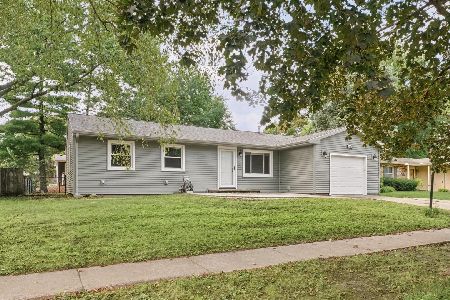
Nearby Sold Comparables

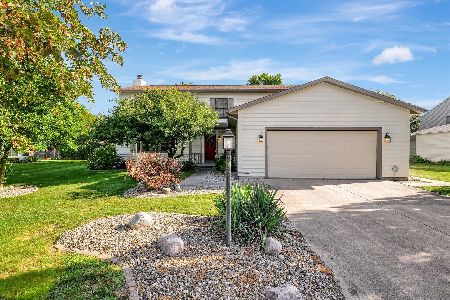
Contact Agent
Listing Provided By
KELLER WILLIAMS-TREC
