

2501 Driftwood Drive, Holiday Hills, Illinois 60051
Subdivision > Holiday Hills
Sorry, we are updating photos, please update this page in 15 minutes
$171,500
|
Sold
|
|
| Status: | Closed |
| Sqft: | 1,848 |
| Cost/Sqft: | $91 |
| Beds: | 3 |
| Baths: | 3 |
| Year Built: | 1978 |
| Property Taxes: | $4,444 |
| Days On Market: | 3870 |
| Lot Size: | 0,27 |
Description
Easy, care free living in this charming updated home. The first floor features newer hardwood floors, a spacious sunny living room, an updated kitchen with newer cabinets, granite, SS appliances and sliders to the large deck. The lower level has a cozy family room with a gas starter fireplace, half bath with laundry room, and walk out with sliders to the quiet yard with shed. The house was painted in '14 with neutral colors for you to make it your own. All updates were done in '14 including new light fixtures, furnace, hot water heaters and roof. Taxes should be lowered once purchased by owner occupant since they do not reflect a home owner exemption. Don't let this one get away!
Property Specifics
| Single Family | |
| — | |
| — | |
| 1978 | |
| Partial, Walkout | |
| Vinyl Siding, Brick | |
| Asphalt | |
| CUSTOM | |
| No | |
| 0.27 |
| Mc Henry | |
| Holiday Hills | |
| 0 / Not Applicable | |
| None | |
| Private | |
| Septic-Private | |
| Central Air | |
| Natural Gas, Forced Air | |
| 09176829 | |
| 1518257006 |
Nearby Schools
| NAME: | DISTRICT: | DISTANCE: | |
|---|---|---|---|
|
Grade School
Edgebrook Elementary School |
15 | — | |
|
Middle School
Mchenry Middle School |
15 | Not in DB | |
|
High School
Mchenry High School-east Campus |
156 | Not in DB | |
|
Alternate Elementary School
Landmark Elementary School |
— | Not in DB | |
Property History
| DATE: | EVENT: | PRICE: | SOURCE: |
|---|---|---|---|
| 9 Jun, 2016 | Sold | $171,500 | MRED MLS |
| 7 Apr, 2016 | Under contract | $169,000 | MRED MLS |
| 28 Mar, 2016 | Listed for sale | $169,000 | MRED MLS |
Sorry, we are updating photos, please update this page in 15 minutes
Room Specifics
All Bedroom Info:
Total Bedrooms: 3
Bedrooms Above Ground: 3
Bedrooms Below Ground: 0
Total Bedrooms: 3
Bedrooms Above Ground: 3
Bedrooms Below Ground: 0
Second Bedroom Info:
Dimensions: —
Location: —Dimensions: —
Floor Type: Carpet
Third Bedroom Info:
Dimensions: —
Location: —Dimensions: —
Floor Type: Carpet
Bathroom Info:
Full Bathrooms: 3
Partial Bathrooms: 1Full Bathrooms: 3
Bathroom Amenities: —
Bathroom in Basement: 1
Kitchen Info:
Dimensions: —
Location: —Dimensions: —
Floor Type: Hardwood
Features: Eating Area-Table Space
Living Room Info:
Dimensions: —
Location: —Dimensions: —
Floor Type: Hardwood
Family Room Info:
Dimensions: —
Location: —Dimensions: —
Floor Type: Carpet
Additional Rooms Info:
Rooms: Utility Room-Lower Level
Basement: Partial, WalkoutRooms: Utility Room-Lower Level
Other Specifics
| 2 | |
| Concrete Perimeter | |
| Garage | |
| — | |
| — | |
| — | |
| Deck | |
| Corner Lot | |
| 75 X 125 | |
| — | |
| Full | |
| Hardwood Floors | |
| Range, Microwave, Dishwasher, Refrigerator, Washer, Dryer, Stainless Steel Appliance(s) | |
| Not in DB | |
| — | |
| — | |
| Wood Burning, Gas Starter |
Tax History
| Year | Property Taxes |
|---|---|
| 2016 | $4,444 |
Contact Agent
Nearby Similar Homes
2408 Driftwood Drive, Holiday Hills, Illinois 60051
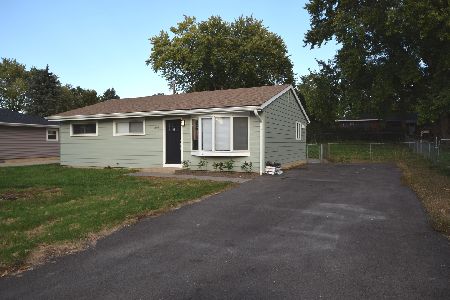
For Sale
$347,777
3 beds / 1.0 baths / 1,040 ft2
Single Family / Built: 1967
19
1502 Sunset Drive, Holiday Hills, Illinois 60051
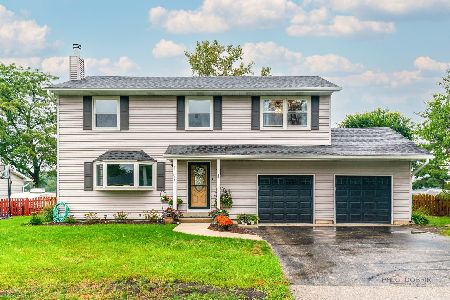
For Sale
$359,900
4 beds / 2.1 baths / 2,384 ft2
Single Family / Built: 1977
31
Nearby Sold Comparables

2504 Lilac Street, Holiday Hills, Illinois 60051

Sold
$109,000
3 beds / 1.0 baths / 1,040 ft2
Single Family / Built: 1957
2319

Contact Agent
Listing Provided By
Berkshire Hathaway HomeServices Starck Real Estate
