

2501 Justin Lane, Hampshire, Illinois 60140
Subdivision > Lakewood Crossing


$295,100
|
Sold
|
|
| Status: | Closed |
| Sqft: | 1,726 |
| Cost/Sqft: | $171 |
| Beds: | 3 |
| Baths: | 3 |
| Year Built: | 2014 |
| Property Taxes: | $1,760 |
| Days On Market: | 1993 |
| Lot Size: | 0,19 |
Description
Imagine starting your day by watching a beautiful sunrise over the pond while relaxing on your backyard deck. This Caspian model features a spacious eat-in kitchen with all black appliances, island /breakfast bar & sliders leading to the deck! Living & dining rooms with plenty of windows overlooking the fenced backyard. Spacious master bedroom with WIC & master bath! All bedrooms have ceiling lights which are wired for ceiling fans. Partially finished full English basement has a bathroom rough-in & tons of storage space! 2 minute walk to all the amenities Lakewood Crossing has to offer; Clubhouse, Playground, Pool, Tennis Courts & Sand Volleyball Court! 5 minutes away from the I-90 interchange!
Property Specifics
| Single Family | |
| — | |
| Traditional | |
| 2014 | |
| Full, English | |
| Vinyl Siding, Brick, Clad Trim | |
| Asphalt | |
| CASPIAN | |
| No | |
| 0.19 |
| Kane | |
| Lakewood Crossing | |
| 148 / Quarterly | |
| Clubhouse, Pool, Other | |
| Public | |
| Public Sewer | |
| Central Air | |
| Natural Gas, Forced Air | |
| 11103744 | |
| 0113247002 |
Nearby Schools
| NAME: | DISTRICT: | DISTANCE: | |
|---|---|---|---|
|
Grade School
Gary Wright Elementary School |
300 | — | |
|
Middle School
Hampshire Middle School |
300 | Not in DB | |
|
High School
Hampshire High School |
300 | Not in DB | |
Property History
| DATE: | EVENT: | PRICE: | SOURCE: |
|---|---|---|---|
| 28 Jun, 2021 | Sold | $295,100 | MRED MLS |
| 31 May, 2021 | Under contract | $294,900 | MRED MLS |
| 26 May, 2021 | Listed for sale | $294,900 | MRED MLS |
| 11 Aug, 2023 | Under contract | $0 | MRED MLS |
| 4 Aug, 2023 | Listed for sale | $0 | MRED MLS |


Room Specifics
All Bedroom Info:
Total Bedrooms: 3
Bedrooms Above Ground: 3
Bedrooms Below Ground: 0
Total Bedrooms: 3
Bedrooms Above Ground: 3
Bedrooms Below Ground: 0
Second Bedroom Info:
Dimensions: —
Location: —Dimensions: —
Floor Type: Carpet
Third Bedroom Info:
Dimensions: —
Location: —Dimensions: —
Floor Type: Carpet
Bathroom Info:
Full Bathrooms: 3
Partial Bathrooms: 1Full Bathrooms: 3
Bathroom Amenities: Separate Shower
Bathroom in Basement: 0
Dining Room Info:
Dimensions: —
Location: —Dimensions: —
Floor Type: Carpet
Kitchen Info:
Dimensions: —
Location: —Dimensions: —
Floor Type: Vinyl
Features: Eating Area-Table Space, Island, Pantry-Closet
Laundry Room Info:
Dimensions: —
Location: —Dimensions: —
Floor Type: Vinyl
Living Room Info:
Dimensions: —
Location: —Dimensions: —
Floor Type: Carpet
Additional Rooms Info:
Rooms: Eating Area, Recreation Room, Storage
Basement: Full, EnglishRooms: Eating Area, Recreation Room, Storage
Other Specifics
| 2 | |
| Concrete Perimeter | |
| Garage | |
| — | |
| — | |
| — | |
| Deck, Patio, Storms/Screens | |
| Fenced Yard, Wetlands adjacent, Landscaped, Water View, Views | |
| 64X132X69X123 | |
| Unfinished | |
| Full | |
| First Floor Laundry | |
| Range, Microwave, Dishwasher, Refrigerator, Washer, Dryer, Disposal, Gas Oven | |
| Not in DB | |
| Clubhouse, Park, Pool, Tennis Court(s), Lake, Curbs, Sidewalks, Street Lights, Street Paved | |
| — | |
| — |
Tax History
| Year | Property Taxes |
|---|---|
| 2021 | $1,760 |
Contact Agent
Nearby Similar Homes
1721 Cameron Drive, Hampshire, Illinois 60140

For Sale
$449,900
3 beds / 2.1 baths / 2,422 ft2
Single Family / Built: 2007
17
Nearby Sold Comparables
2481 Justin Lane, Hampshire, Illinois 60140
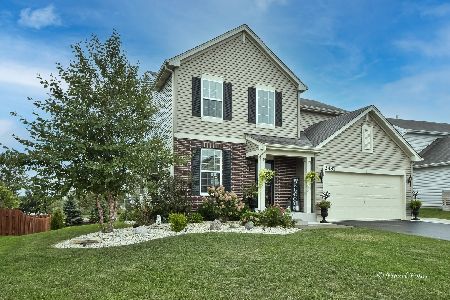
Sold
$365,000
3 beds / 2.1 baths / 2,088 ft2
Single Family / Built: 2014
1832
2530 Justin Lane, Hampshire, Illinois 60140
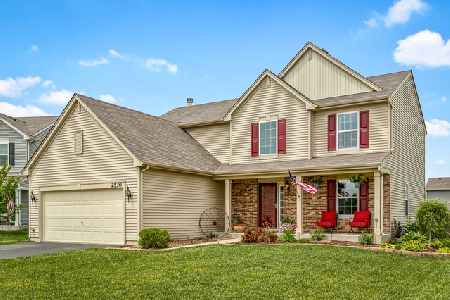
Sold
$289,900
3 beds / 2.1 baths / 2,432 ft2
Single Family / Built: 2014
2354
2471 Justin Lane, Hampshire, Illinois 60140

Sold
$238,500
3 beds / 1.1 baths / 1,740 ft2
Single Family / Built: 2015
2795
2471 Justin Lane, Hampshire, Illinois 60140
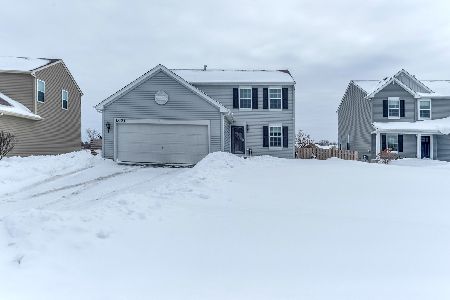
Sold
$259,900
3 beds / 1.1 baths / 1,740 ft2
Single Family / Built: 2015
2097
2471 Justin Lane, Hampshire, Illinois 60140

Sold
$325,000
3 beds / 1.1 baths / 1,740 ft2
Single Family / Built: 2015
1026
2540 Justin Lane, Hampshire, Illinois 60140
Sold
$230,000
3 beds / 2.1 baths / 1,999 ft2
Single Family / Built: 2014
3694
Contact Agent
Listing Provided By
Realty Executives Cornerstone
