

2502 Garlington, Bloomington, Illinois 61704
Subdivision > Garling Heights
Sorry, we are updating photos, please update this page in 15 minutes
$227,500
|
Sold
|
|
| Status: | Closed |
| Sqft: | 2,646 |
| Cost/Sqft: | $91 |
| Beds: | 4 |
| Baths: | 3 |
| Year Built: | 1995 |
| Property Taxes: | $6,320 |
| Days On Market: | 5542 |
| Lot Size: | 0,00 |
Description
***NEW ROOF ADDED JUNE 5-9, 2012- COMPLETE TEAR OFF*** Great two story home in Garling Heights is ready to move into. Stainless steel appliances and tile floor in kitchen, large master suite with whirlpool tub, four seasons room with heated floor has a beautiful view of the well landscaped fenced yard. Unfinished lower level with lookout windows. Valances that match bedspreads do not stay.
Property Specifics
| Single Family | |
| — | |
| Traditional | |
| 1995 | |
| Full | |
| Vinyl Siding, Brick | |
| — | |
| — | |
| No | |
| — |
| Mc Lean | |
| Garling Heights | |
| — / Not Applicable | |
| — | |
| Public | |
| Public Sewer | |
| Central Air | |
| Forced Air, Natural Gas | |
| 10191601 | |
| 411425152011 |
Nearby Schools
| NAME: | DISTRICT: | DISTANCE: | |
|---|---|---|---|
|
Grade School
Northpoint Elementary |
5 | — | |
|
Middle School
Kingsley Jr High |
5 | Not in DB | |
|
High School
Normal Community High School |
5 | Not in DB | |
Property History
| DATE: | EVENT: | PRICE: | SOURCE: |
|---|---|---|---|
| 2 Nov, 2012 | Sold | $227,500 | MRED MLS |
| 6 Aug, 2012 | Under contract | $239,900 | MRED MLS |
| 29 Aug, 2011 | Listed for sale | $257,000 | MRED MLS |
| 15 Jun, 2023 | Sold | $350,000 | MRED MLS |
| 13 May, 2023 | Under contract | $342,000 | MRED MLS |
| 11 May, 2023 | Listed for sale | $342,000 | MRED MLS |
Sorry, we are updating photos, please update this page in 15 minutes
Room Specifics
All Bedroom Info:
Total Bedrooms: 4
Bedrooms Above Ground: 4
Bedrooms Below Ground: 0
Total Bedrooms: 4
Bedrooms Above Ground: 4
Bedrooms Below Ground: 0
Second Bedroom Info:
Dimensions: —
Location: —Dimensions: —
Floor Type: Carpet
Third Bedroom Info:
Dimensions: —
Location: —Dimensions: —
Floor Type: Carpet
Fourth Bedroom Info:
Dimensions: —
Location: —Dimensions: —
Floor Type: Carpet
Bathroom Info:
Full Bathrooms: 3
Partial Bathrooms: 1Full Bathrooms: 3
Bathroom Amenities: Whirlpool
Bathroom in Basement: —
Dining Room Info:
Dimensions: —
Location: —Dimensions: —
Floor Type: Carpet
Kitchen Info:
Dimensions: —
Location: —Dimensions: —
Floor Type: Ceramic Tile
Features: Eating Area-Table Space, Pantry-Closet
Laundry Room Info:
Dimensions: —
Location: —Dimensions: —
Floor Type: Ceramic Tile
Living Room Info:
Dimensions: —
Location: —Dimensions: —
Floor Type: Carpet
Family Room Info:
Dimensions: —
Location: —Dimensions: —
Floor Type: Carpet
Additional Rooms Info:
Rooms: Other Room, Foyer, Enclosed Porch Heated
Basement: FullRooms: Other Room, Foyer, Enclosed Porch Heated
Other Specifics
| 3 | |
| — | |
| Garage | |
| — | |
| — | |
| — | |
| Deck, Porch | |
| Fenced Yard, Mature Trees, Landscaped | |
| 124X120 | |
| — | |
| Full | |
| Vaulted/Cathedral Ceilings, Skylight(s), Built-in Features, Walk-In Closet(s) | |
| Dishwasher, Refrigerator, Range, Microwave | |
| Not in DB | |
| — | |
| — | |
| Gas Log |
Tax History
| Year | Property Taxes |
|---|---|
| 2012 | $6,320 |
| 2023 | $7,246 |
Contact Agent
Nearby Similar Homes



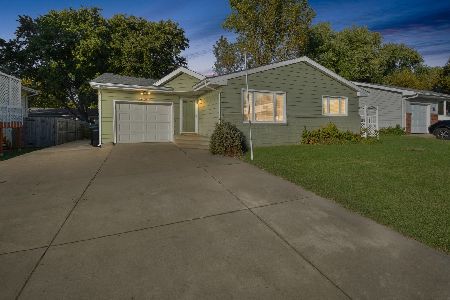
Nearby Sold Comparables
2502 Garlington Lane, Bloomington, Illinois 61704
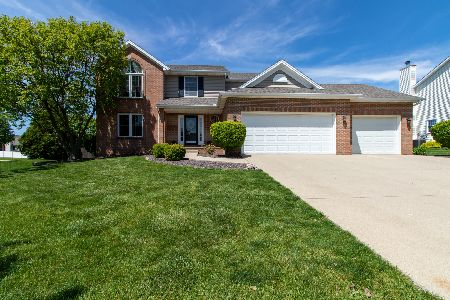
Sold
$342,000
4 beds / 3.1 baths / 2,646 ft2
Single Family / Built: 1995
1269
2504 Garlington Lane, Bloomington, Illinois 61704

Sold
$244,000
4 beds / 2.2 baths / 3,370 ft2
Single Family / Built: 1994
2582
12 Kleggstone Circle, Bloomington, Illinois 61704
Sold
$259,900
4 beds / 3.1 baths / 3,053 ft2
Single Family / Built: 1995
3307
14 Kleggstone Circle, Bloomington, Illinois 61704
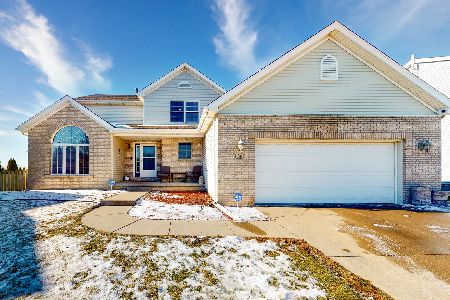
Sold
$267,900
4 beds / 2.2 baths / 3,857 ft2
Single Family / Built: 1995
1752
14 Kleggstone, Bloomington, Illinois 61704
Sold
$229,900
4 beds / 3.1 baths / 2,507 ft2
Single Family / Built: 1995
3746
10 Kleggstone, Bloomington, Illinois 61704
Sold
$189,900
4 beds / 2.1 baths / 2,327 ft2
Single Family / Built: 1995
3117
Contact Agent
Listing Provided By
Coldwell Banker The Real Estate Group
