

14 Kleggstone, Bloomington, Illinois 61704
Subdivision > Garling Heights
Sorry, we are updating photos, please update this page in 15 minutes
$225,500
|
Sold
|
|
| Status: | Closed |
| Sqft: | 2,507 |
| Cost/Sqft: | $92 |
| Beds: | 4 |
| Baths: | 4 |
| Year Built: | 1995 |
| Property Taxes: | $5,936 |
| Days On Market: | 3746 |
| Lot Size: | 0,00 |
Description
What a great find! So much finished square footage in an ideal location. Home is ready for you to call it yours! Main level has living room that could make a great mother in law suite or kids playroom. All new windows upstairs in '11. Roof new in '10 and new Trane furnace and A/C in '10. Finished lower level with 3 rooms--one just needs an egress window to be the 5th bedroom! Nicely landscaped, fenced backyard with deck and pergola. Owners have just had it all professionally cleaned including all carpeting. Come see this delightful home!
Property Specifics
| Single Family | |
| — | |
| Traditional | |
| 1995 | |
| Full | |
| Vinyl Siding, Brick | |
| — | |
| — | |
| No | |
| — |
| Mc Lean | |
| Garling Heights | |
| — / Not Applicable | |
| — | |
| Public | |
| Public Sewer | |
| Central Air | |
| Forced Air, Natural Gas | |
| 10243681 | |
| 1425152004 |
Nearby Schools
| NAME: | DISTRICT: | DISTANCE: | |
|---|---|---|---|
|
Grade School
Northpoint Elementary |
5 | — | |
|
Middle School
Kingsley Jr High |
5 | Not in DB | |
|
High School
Normal Community High School |
5 | Not in DB | |
Property History
| DATE: | EVENT: | PRICE: | SOURCE: |
|---|---|---|---|
| 5 May, 2017 | Sold | $225,500 | MRED MLS |
| 17 Mar, 2017 | Under contract | $229,900 | MRED MLS |
| 29 Jul, 2016 | Listed for sale | $239,900 | MRED MLS |
| 11 Feb, 2022 | Sold | $288,000 | MRED MLS |
| 15 Jan, 2022 | Under contract | $267,900 | MRED MLS |
| 13 Jan, 2022 | Listed for sale | $267,900 | MRED MLS |
Sorry, we are updating photos, please update this page in 15 minutes
Room Specifics
All Bedroom Info:
Total Bedrooms: 4
Bedrooms Above Ground: 4
Bedrooms Below Ground: 0
Total Bedrooms: 4
Bedrooms Above Ground: 4
Bedrooms Below Ground: 0
Second Bedroom Info:
Dimensions: —
Location: —Dimensions: —
Floor Type: Carpet
Third Bedroom Info:
Dimensions: —
Location: —Dimensions: —
Floor Type: Carpet
Fourth Bedroom Info:
Dimensions: —
Location: —Dimensions: —
Floor Type: Carpet
Bathroom Info:
Full Bathrooms: 4
Partial Bathrooms: 1Full Bathrooms: 4
Bathroom Amenities: Garden Tub
Bathroom in Basement: 1
Dining Room Info:
Dimensions: —
Location: —Dimensions: —
Floor Type: Hardwood
Kitchen Info:
Dimensions: —
Location: —Dimensions: —
Floor Type: Ceramic Tile
Features: Eating Area-Table Space, Pantry-Closet
Laundry Room Info:
Dimensions: —
Location: —Dimensions: —
Floor Type: Ceramic Tile
Living Room Info:
Dimensions: —
Location: —Dimensions: —
Floor Type: Carpet
Family Room Info:
Dimensions: —
Location: —Dimensions: —
Floor Type: Carpet
Additional Rooms Info:
Rooms: Other Room, Family Room, Foyer
Basement: FullRooms: Other Room, Family Room, Foyer
Other Specifics
| 2 | |
| — | |
| Garage | |
| — | |
| — | |
| — | |
| Deck, Porch | |
| Fenced Yard, Mature Trees, Landscaped | |
| 144 X 64 | |
| — | |
| Full | |
| Vaulted/Cathedral Ceilings, Built-in Features, Walk-In Closet(s) | |
| Dishwasher, Refrigerator, Range, Washer, Dryer, Microwave | |
| Not in DB | |
| — | |
| — | |
| Wood Burning |
Tax History
| Year | Property Taxes |
|---|---|
| 2017 | $5,936 |
| 2022 | $6,350 |
Contact Agent
Nearby Similar Homes



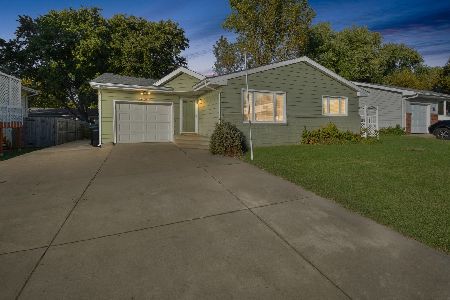
Nearby Sold Comparables
14 Kleggstone Circle, Bloomington, Illinois 61704
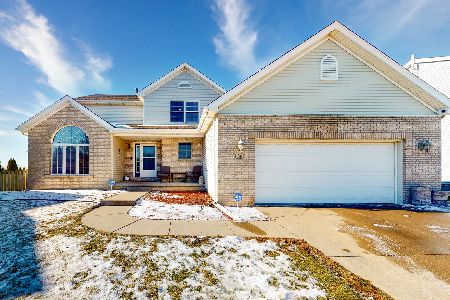
Sold
$267,900
4 beds / 2.2 baths / 3,857 ft2
Single Family / Built: 1995
1752
16 Kleggstone Circle, Bloomington, Illinois 61704

Sold
$216,000
4 beds / 2.1 baths / 2,488 ft2
Single Family / Built: 1994
4268
12 Kleggstone Circle, Bloomington, Illinois 61704
Sold
$259,900
4 beds / 3.1 baths / 3,053 ft2
Single Family / Built: 1995
3307
18 Kleggstone Circle, Bloomington, Illinois 61704
Sold
$229,900
4 beds / 2.3 baths / 2,600 ft2
Single Family / Built: 1994
4021
18 Kleggstone Circle, Bloomington, Illinois 61704
Sold
$235,000
4 beds / 2.3 baths / 2,600 ft2
Single Family / Built: 1994
2686
1110 Hershey Drive, Normal, Illinois 61761
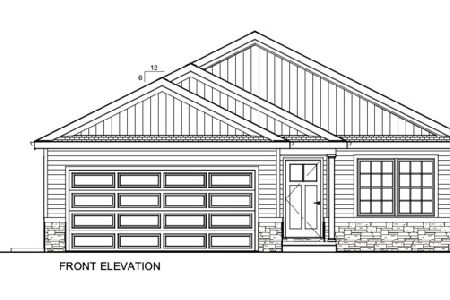
Sold
$290,000
2 beds / 2.0 baths / 1,522 ft2
Single Family / Built: 2021
2056
Contact Agent
Listing Provided By
Berkshire Hathaway Snyder Real Estate
