

2502 Southmoor, Champaign, Illinois 61821
Subdivision > Stratford Park
Sorry, we are updating photos, please update this page in 15 minutes
$143,000
|
Sold
|
|
| Status: | Closed |
| Sqft: | 1,956 |
| Cost/Sqft: | $77 |
| Beds: | 3 |
| Baths: | 2 |
| Year Built: | — |
| Property Taxes: | $3,684 |
| Days On Market: | 5655 |
| Lot Size: | 0,00 |
Description
LOCATION!! Across the street from Robeson Elementary School, half block from Morrissey Park. SQ FT!! Extra large tri-level with kitchen open to dining rm, spacious LR and FR. Warmth and Care---this home has been maintained & offers updated kitchen countertops + eat-at bar, sliding glass door off DR to fenced yard with new deck with benches. Lower level offers FR w/fireplace, 4th bedroom with a walk-out to garage, full bath & laundry. Much of interior is newly painted. Corner lot with lovely mature trees. New concrete front walkway. This home offers great living space and an excellent location in a popular neighborhood. NEW PRICE $149,900 on 7/16/11!!
Property Specifics
| Single Family | |
| — | |
| Tri-Level | |
| — | |
| None | |
| Vinyl Siding | |
| — | |
| — | |
| No | |
| — |
| Champaign | |
| Stratford Park | |
| — / — | |
| — | |
| Public | |
| Public Sewer | |
| Central Air | |
| Natural Gas, Forced Air | |
| 09464832 | |
| 452022179008 |
Nearby Schools
| NAME: | DISTRICT: | DISTANCE: | |
|---|---|---|---|
|
Grade School
Soc |
— | ||
|
High School
Centennial High School |
Not in DB | ||
Property History
| DATE: | EVENT: | PRICE: | SOURCE: |
|---|---|---|---|
| 10 Oct, 2011 | Sold | $143,000 | MRED MLS |
| 22 Aug, 2011 | Under contract | $149,900 | MRED MLS |
| — | Last price change | $154,900 | MRED MLS |
| 27 May, 2011 | Listed for sale | $0 | MRED MLS |
Sorry, we are updating photos, please update this page in 15 minutes
Room Specifics
All Bedroom Info:
Total Bedrooms: 4
Bedrooms Above Ground: 3
Bedrooms Below Ground: 1
Total Bedrooms: 4
Bedrooms Above Ground: 3
Bedrooms Below Ground: 1
Second Bedroom Info:
Dimensions: —
Location: —Dimensions: —
Floor Type: Carpet
Third Bedroom Info:
Dimensions: —
Location: —Dimensions: —
Floor Type: Carpet
Fourth Bedroom Info:
Dimensions: —
Location: —Dimensions: —
Floor Type: Carpet
Bathroom Info:
Full Bathrooms: 2
Partial Bathrooms: 0Full Bathrooms: 2
Bathroom Amenities: —
Bathroom in Basement: —
Dining Room Info:
Dimensions: —
Location: —Dimensions: —
Floor Type: Hardwood
Kitchen Info:
Dimensions: —
Location: —Dimensions: —
Floor Type: Hardwood
Features: Eating Area-Table Space
Living Room Info:
Dimensions: —
Location: —Dimensions: —
Floor Type: Carpet
Family Room Info:
Dimensions: —
Location: —Dimensions: —
Floor Type: Carpet
Additional Rooms Info:
Rooms: —
Basement: NoneRooms: —
Other Specifics
| 2.5 | |
| — | |
| Garage | |
| — | |
| — | |
| — | |
| Deck, Patio | |
| Fenced Yard | |
| 100 X 92 X 100 X 90 | |
| — | |
| Full | |
| — | |
| Dishwasher, Disposal, Dryer, Microwave, Range Hood, Range, Refrigerator, Washer | |
| Not in DB | |
| Sidewalks | |
| — | |
| Wood Burning |
Tax History
| Year | Property Taxes |
|---|---|
| 2011 | $3,684 |
Contact Agent
Nearby Similar Homes
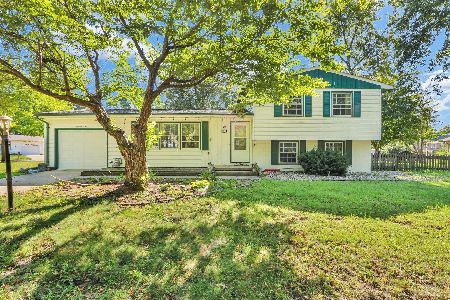
1812 Stratford Drive, Champaign, Illinois 61821
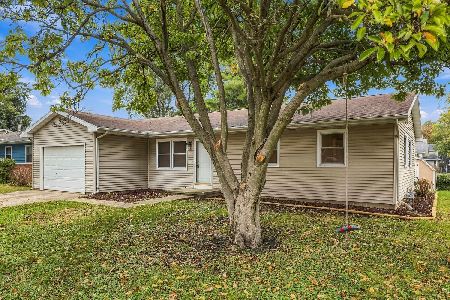
For Sale
$234,900
3 beds / 2.0 baths / 1,255 ft2
Single Family / Built: 1978
30
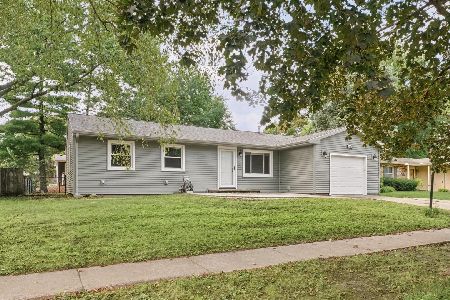
1513 Kenwood Road, Champaign, Illinois 61821
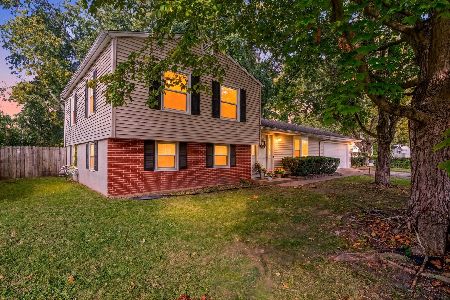
For Sale
$209,900
3 beds / 2.0 baths / 1,202 ft2
Single Family / Built: 1960
27
1912 Southwood Drive, Champaign, Illinois 61821
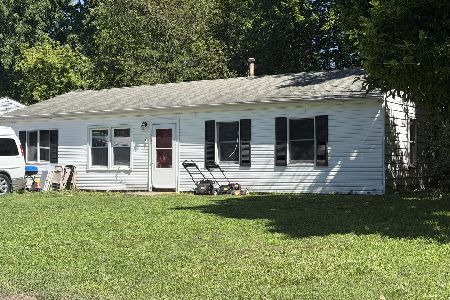
For Sale
$170,000
4 beds / 1.0 baths / 1,225 ft2
Single Family / Built: 1958
156
2403 Waterbury Place, Champaign, Illinois 61822
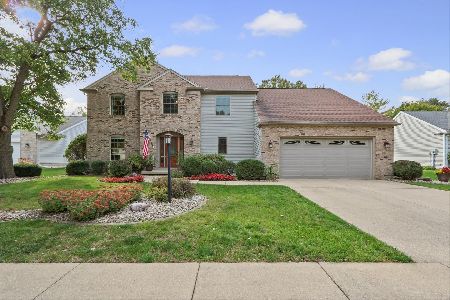
For Sale
$395,000
5 beds / 2.1 baths / 2,783 ft2
Single Family / Built: 1993
23
Nearby Sold Comparables

1912 Rugby, Champaign, Illinois 61821

Sold
$145,000
3 beds / 2.0 baths / 1,487 ft2
Single Family / Built: 1978
5012
1912 Scottsdale Drive, Champaign, Illinois 61821
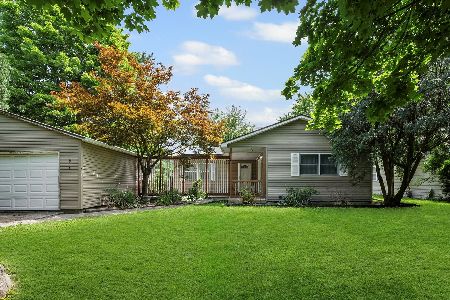
Sold
$199,500
3 beds / 2.0 baths / 1,313 ft2
Single Family / Built: —
486
1910 Rugby Road, Champaign, Illinois 61821

Sold
$269,900
3 beds / 2.0 baths / 1,332 ft2
Single Family / Built: 1976
748
Contact Agent
Listing Provided By
KELLER WILLIAMS-TREC
