

2503 John, Champaign, Illinois 61821
Sorry, we are updating photos, please update this page in 15 minutes
$119,000
|
Sold
|
|
| Status: | Closed |
| Sqft: | 1,147 |
| Cost/Sqft: | $109 |
| Beds: | 3 |
| Baths: | 1 |
| Year Built: | 1956 |
| Property Taxes: | $2,888 |
| Days On Market: | 5604 |
| Lot Size: | 0,00 |
Description
Well maintained by owner of 19 years;Roof 5Yrs;All Brick Ranch;New Fan Motor on AC 2011;New San Tile 1990;HUGE-26' x 28' Garage 7 Years Old Plus storage shed at rear of property & Motor Home Cover approx 41 x 12 x 14'; History of dry basement w/workshop area and family room; Open Floor Plan; PLUS Home Inspection Rept by Master Spec Attached in Innovia; All major kitchen appliance stay; Washer,Dryer, Safe, Couch &Hide-a-bed in basement stay. HWA 13 Mo Warranty provided by Seller; Walk in pantry, fenced yard and new gravel in drivewy.
Property Specifics
| Single Family | |
| — | |
| Ranch | |
| 1956 | |
| Walkout | |
| Brick | |
| — | |
| — | |
| No | |
| — |
| Champaign | |
| — | |
| — / — | |
| — | |
| Public | |
| Public Sewer | |
| Central Air | |
| Natural Gas, Forced Air | |
| 09421676 | |
| 442015176048049 |
Nearby Schools
| NAME: | DISTRICT: | DISTANCE: | |
|---|---|---|---|
|
Grade School
Soc |
— | ||
|
Middle School
Call Unt 4 351-3701 |
Not in DB | ||
|
High School
Centennial High School |
Not in DB | ||
Property History
| DATE: | EVENT: | PRICE: | SOURCE: |
|---|---|---|---|
| 26 Aug, 2011 | Sold | $119,000 | MRED MLS |
| 1 Aug, 2011 | Under contract | $125,000 | MRED MLS |
| 17 Jul, 2011 | Listed for sale | $0 | MRED MLS |
| 15 Sep, 2015 | Sold | $111,000 | MRED MLS |
| 5 Aug, 2015 | Under contract | $112,500 | MRED MLS |
| 17 Jul, 2015 | Listed for sale | $112,500 | MRED MLS |
Sorry, we are updating photos, please update this page in 15 minutes
Room Specifics
All Bedroom Info:
Total Bedrooms: 3
Bedrooms Above Ground: 3
Bedrooms Below Ground: 0
Total Bedrooms: 3
Bedrooms Above Ground: 3
Bedrooms Below Ground: 0
Second Bedroom Info:
Dimensions: —
Location: —Dimensions: —
Floor Type: Carpet
Third Bedroom Info:
Dimensions: —
Location: —Dimensions: —
Floor Type: Carpet
Bathroom Info:
Full Bathrooms: 1
Partial Bathrooms: —Full Bathrooms: 1
Bathroom Amenities: —
Bathroom in Basement: —
Dining Room Info:
Dimensions: —
Location: —Dimensions: —
Floor Type: Carpet
Living Room Info:
Dimensions: —
Location: —Dimensions: —
Floor Type: Carpet
Family Room Info:
Dimensions: —
Location: —Dimensions: —
Floor Type: Vinyl
Additional Rooms Info:
Rooms: —
Basement: WalkoutRooms: —
Other Specifics
| 2.5 | |
| — | |
| Garage | |
| — | |
| — | |
| — | |
| Patio, Porch | |
| Fenced Yard | |
| 65 X 140 AND 65X 70 | |
| — | |
| — | |
| First Floor Bedroom | |
| Dryer, Range, Refrigerator, Washer | |
| Not in DB | |
| — | |
| — | |
| — |
Tax History
| Year | Property Taxes |
|---|---|
| 2011 | $2,888 |
| 2015 | $2,496 |
Contact Agent
Nearby Similar Homes
809 Kenwood Road, Champaign, Illinois 61821
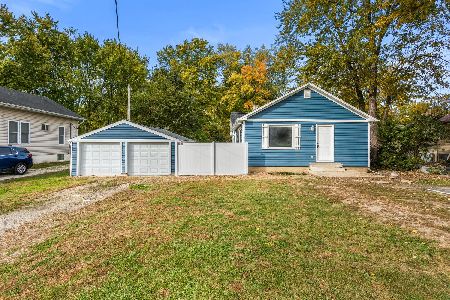
For Sale
$235,000
3 beds / 1.0 baths / 1,178 ft2
Single Family / Built: 1920
21
910 Maplepark Drive, Champaign, Illinois 61821

For Sale
$177,500
3 beds / 1.0 baths / 1,073 ft2
Single Family / Built: 1966
79
1301 Westfield Drive, Champaign, Illinois 61821

For Sale
$215,000
3 beds / 2.0 baths / 1,346 ft2
Single Family / Built: 1959
99
1307 Briarwood Drive, Champaign, Illinois 61821

For Sale
$212,400
3 beds / 1.1 baths / 1,709 ft2
Single Family / Built: 1959
64
2903 Sangamon Drive, Champaign, Illinois 61821

For Sale
$169,900
3 beds / 1.0 baths / 1,312 ft2
Single Family / Built: 1964
55
2022 Greendale Drive, Champaign, Illinois 61821

For Sale
$135,000
3 beds / 1.0 baths / 1,042 ft2
Single Family / Built: 1956
16
Nearby Sold Comparables
2503 John, Champaign, Illinois 61821

Sold
$112,500
3 beds / 1.0 baths / 1,060 ft2
Single Family / Built: —
4143
2411 John St, Champaign, Illinois 61821
Sold
$107,500
3 beds / 1.0 baths / 1,120 ft2
Single Family / Built: 1962
3941
2409 John Street, Champaign, Illinois 61821
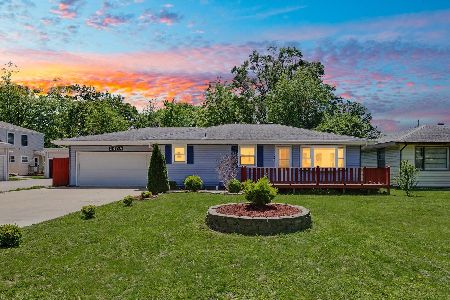
Sold
$210,000
3 beds / 1.0 baths / 1,181 ft2
Single Family / Built: 1962
183
2409 John Street, Champaign, Illinois 61821

Sold
$150,000
3 beds / 1.0 baths / 1,120 ft2
Single Family / Built: 1962
1666
802 Scottsdale Drive, Champaign, Illinois 61821
Sold
$115,000
3 beds / 1.1 baths / 1,489 ft2
Single Family / Built: 1966
3209
802 Scottsdale Drive, Champaign, Illinois 61821

Sold
$163,500
3 beds / 1.1 baths / 1,494 ft2
Single Family / Built: 1966
1365
Contact Agent
Listing Provided By
RE/MAX REALTY ASSOCIATES-CHA
