

2505 Cullom Avenue, North Center, Chicago, Illinois 60618


$1,065,000
|
Sold
|
|
| Status: | Closed |
| Sqft: | 4,077 |
| Cost/Sqft: | $276 |
| Beds: | 4 |
| Baths: | 4 |
| Year Built: | 1911 |
| Property Taxes: | $9,247 |
| Days On Market: | 2285 |
| Lot Size: | 0,09 |
Description
Spacious 5 bedroom/3.1 bathroom recently rehabbed (2016) all-brick SFH on extra-wide 30-foot lot with over 4,100 square feet and 2-car garage in North Center St. Bens and Level 1+ Waters and Amundsen districts! This home is the perfect blend of quality craftsmanship and character. The first floor features rich hardwood floors, which are continued throughout the main and second levels, custom millwork, high ceilings, and crown moldings. A spacious combined living/dining room provides the perfect space for entertaining. The luxurious chef's kitchen boasts custom cabinetry, top-of-the-line stainless steel appliances, ample storage, butler's pantry with built-in wine rack and wine refrigerator, double ovens, marble and quartz counters, island with breakfast bar, and breakfast nook! From the kitchen, you seamlessly enter the bright family room with gas fireplace, coffered ceilings, recessed lighting, and access to the rear foyer/mudroom. Upstairs, the fabulous owner's suite comes with a private balcony overlooking the tree-lined street, a spectacular spa bathroom with soaking tub, oversized glass shower, and a walk-in closet. Three additional well-sized bedrooms, a full bathroom with soaking tub and water closet, and a laundry room complete this level. The bright lower level was recently renovated to include a true in-law suite with newly built exterior entrance and kitchen. It also has a rec room, bedroom, full bathroom with glass shower, and a walk-in closet. Outside, a large patio offers ample opportunities for outdoor living and possible garage-top roof deck. Additional features include: new roof (2020), custom closet shelving in all bedrooms, custom window treatments in basement, front parkway with playground rubber, and raised vegetable garden in backyard. This home is perfectly situated on a tree-lined street that dead-ends at the Chicago River at the end of the block and is moments from Horner and Wells Parks, schools, CTA Brown Line, multiple bus lines, and all of the wonderful boutiques, restaurants, and bars Lincoln Square has to offer!
Property Specifics
| Single Family | |
| — | |
| — | |
| 1911 | |
| English | |
| Brick, Other | |
| — | |
| — | |
| No | |
| 0.09 |
| Cook | |
| — | |
| 0 / Not Applicable | |
| None | |
| Public | |
| Public Sewer | |
| Central Air, Zoned | |
| Natural Gas, Forced Air | |
| 10807825 | |
| 13134050200000 |
Nearby Schools
| NAME: | DISTRICT: | DISTANCE: | |
|---|---|---|---|
|
Grade School
Waters Elementary School |
299 | — | |
|
Middle School
Waters Elementary School |
299 | Not in DB | |
|
High School
Amundsen High School |
299 | Not in DB | |
Property History
| DATE: | EVENT: | PRICE: | SOURCE: |
|---|---|---|---|
| 30 Jun, 2014 | Sold | $490,000 | MRED MLS |
| 26 Apr, 2014 | Under contract | $499,000 | MRED MLS |
| 16 Apr, 2014 | Listed for sale | $499,000 | MRED MLS |
| 23 Nov, 2015 | Sold | $616,000 | MRED MLS |
| 16 Oct, 2015 | Under contract | $629,999 | MRED MLS |
| — | Last price change | $639,000 | MRED MLS |
| 11 Aug, 2015 | Listed for sale | $649,000 | MRED MLS |
| 19 Oct, 2020 | Sold | $1,065,000 | MRED MLS |
| 29 Aug, 2020 | Under contract | $1,125,000 | MRED MLS |
| 5 Aug, 2020 | Listed for sale | $1,125,000 | MRED MLS |


Room Specifics
Total Bedrooms: 5
Bedrooms Above Ground: 4
Bedrooms Below Ground: 1
Dimensions: —
Floor Type: Hardwood
Dimensions: —
Floor Type: Hardwood
Dimensions: —
Floor Type: Hardwood
Full Bathrooms: 4
Bathroom Amenities: Separate Shower, Double Sink, Soaking Tub
Bathroom in Basement: 1
Dimensions: —
Floor Type: Hardwood
Dimensions: —
Floor Type: Hardwood
Features: Eating Area-Breakfast Bar, Eating Area-Table Space, Island, Pantry-Butler, Pantry-Walk-in
Dimensions: —
Floor Type: Hardwood
Dimensions: —
Floor Type: Hardwood
Rooms: Bedroom 5, Recreation Room, Foyer, Utility Room-Lower Level, Storage, Balcony/Porch/Lanai, Deck, Terrace, Eating Area
Other Specifics
| 2 | |
| Concrete Perimeter | |
| Garage | |
| — | |
| — | |
| — | |
| Balcony, Patio, Porch, Storms/Screens | |
| Fenced Yard | |
| 30X125 | |
| — | |
| Full | |
| Bar-Wet, Hardwood Floors, Second Floor Laundry | |
| Double Oven, Microwave, Dishwasher, High End Refrigerator, Bar Fridge, Washer, Dryer, Disposal, Stainless Steel Appliance(s), Wine Refrigerator, Range Hood | |
| Not in DB | |
| Park, Curbs, Sidewalks, Street Lights, Street Paved | |
| — | |
| Gas Log |
Tax History
| Year | Property Taxes |
|---|---|
| 2014 | $5,296 |
| 2015 | $5,343 |
| 2020 | $9,247 |
Contact Agent
Nearby Similar Homes
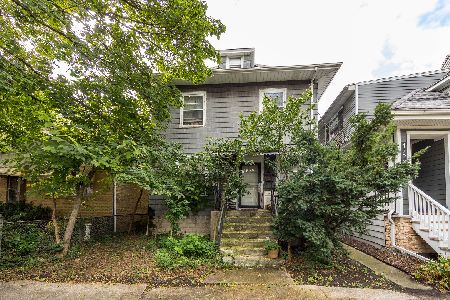
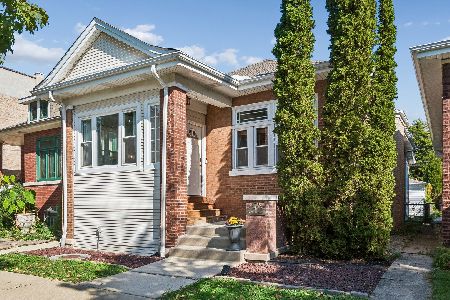
Nearby Sold Comparables


Contact Agent
Listing Provided By
@properties
