

2506 Bittersweet Avenue, Mchenry, Illinois 60051


$209,900
|
Sold
|
|
| Status: | Closed |
| Sqft: | 1,332 |
| Cost/Sqft: | $158 |
| Beds: | 3 |
| Baths: | 2 |
| Year Built: | 1991 |
| Property Taxes: | $6,075 |
| Days On Market: | 2430 |
| Lot Size: | 0,22 |
Description
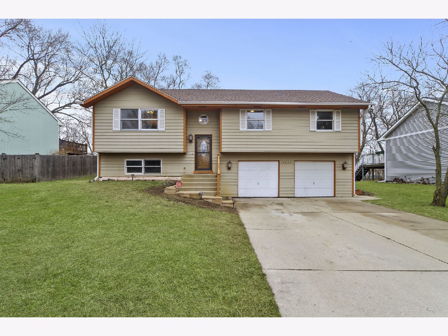
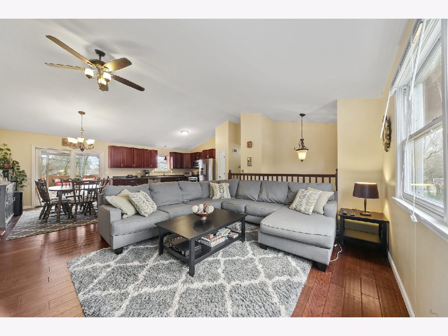
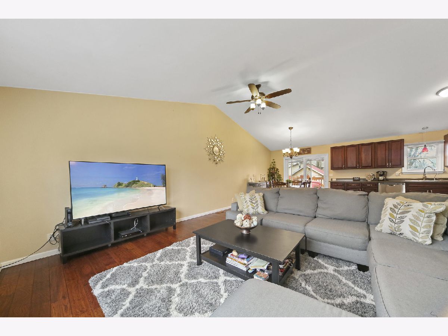
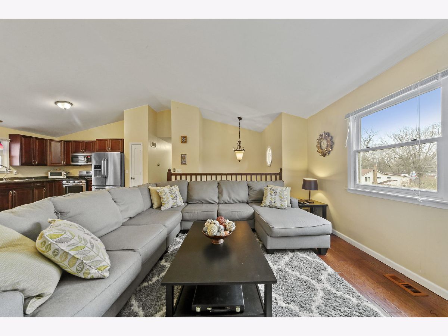
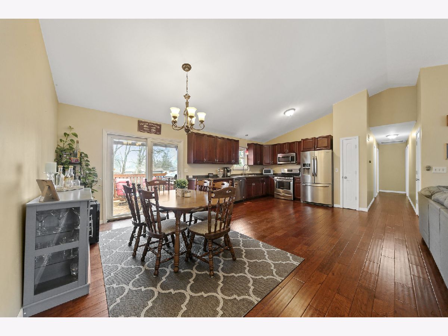
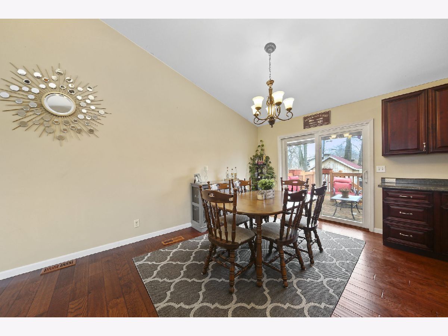
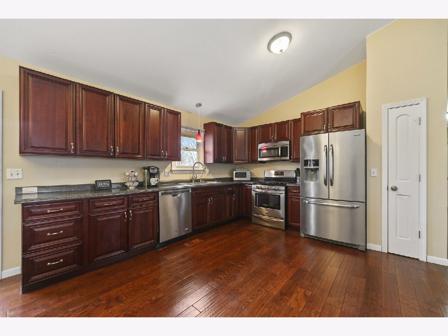
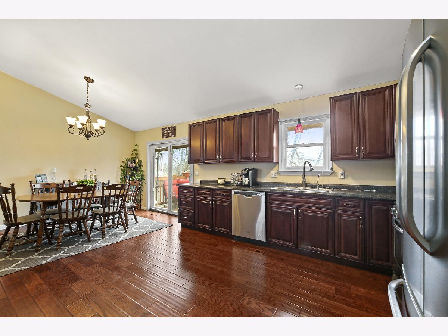
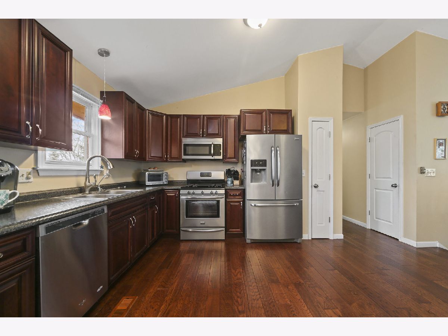
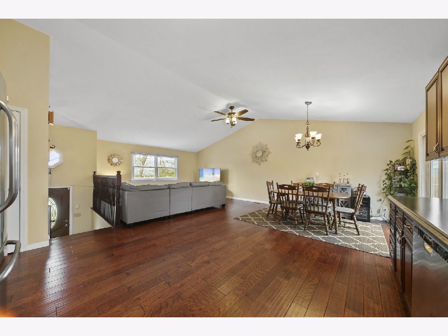
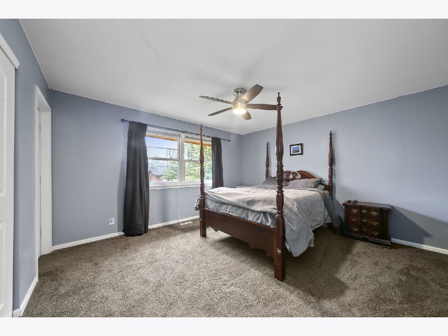
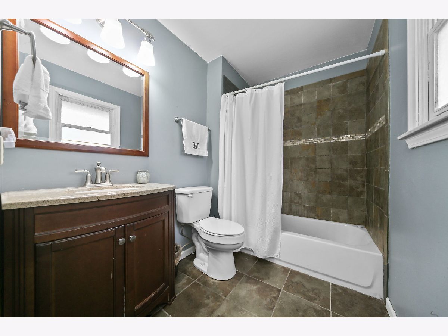
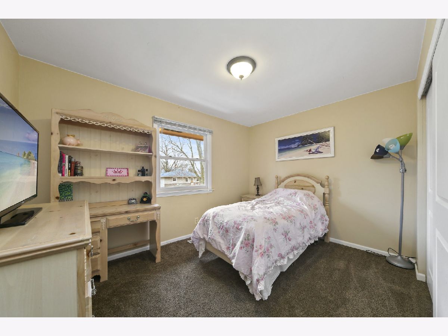
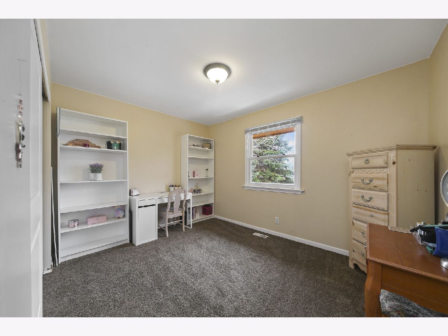
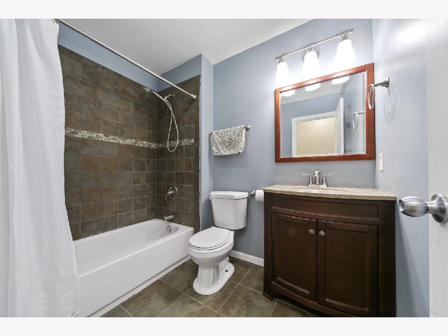
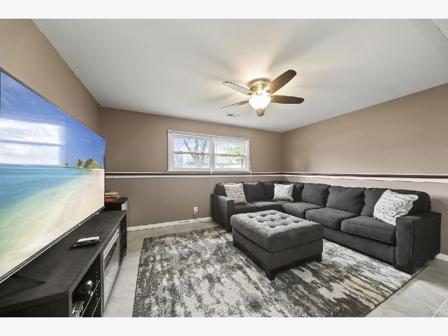
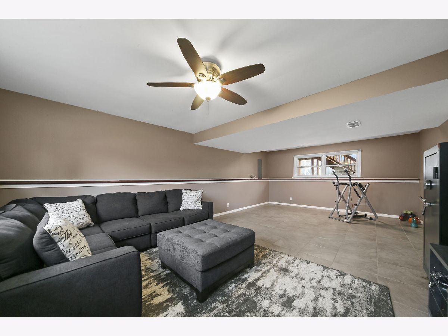
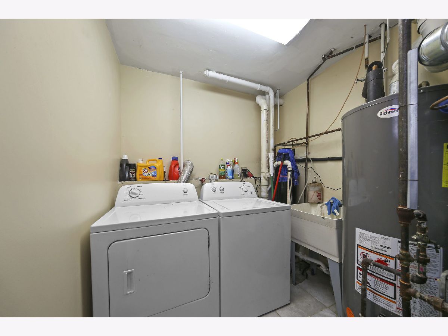
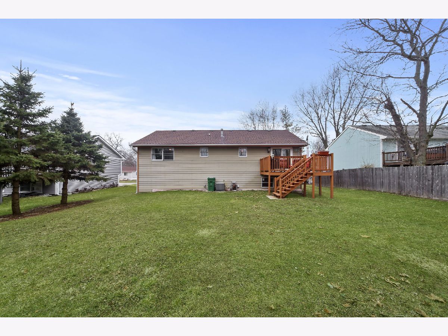
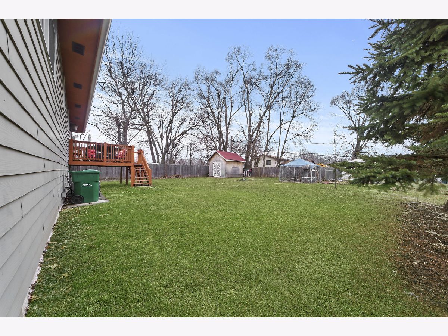
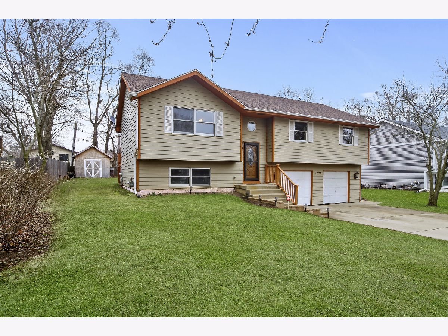
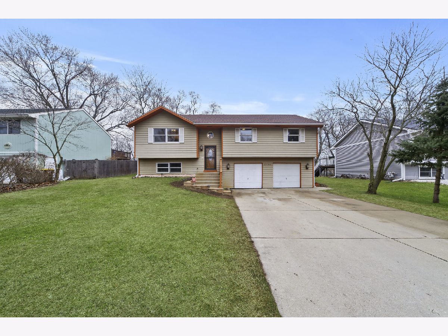
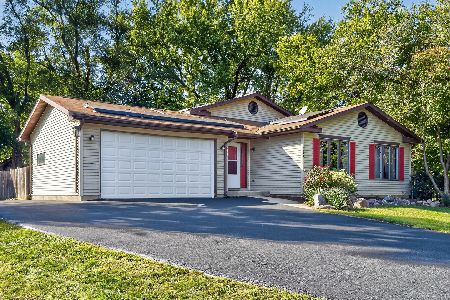
Completely updated McHenry home - just move in and enjoy! 3 bedroom, 2 full bathroom split level with extra deep two car garage. You'll love all of the updates! Newer kitchen with beautiful cabinets and stainless steel appliances, updated bathrooms with ceramic tile, new vanities and fixtures and finished basement with white trim and two-panel doors throughout. Newer carpeting in all three bedrooms. Updated mechanicals including a Nest thermostat that stays with the home - Furnace 2013, AC 2015, Water heater 2014, Roof 2014! Backyard shed to store all your tools and toys. Garage has epoxy floors. Located on a dead-end street just steps from Lake Griswold! Access to private beach for residents. Close to Moraine Hills State Park and easy access to Route 176, 120, 31 and 12. The perfect place to call home!
Property Specifics
| Single Family | |
| — | |
| — | |
| 1991 | |
| Partial, English | |
| Wood Siding | |
| Asphalt | |
| — | |
| No | |
| 0.22 |
| Mc Henry | |
| Villa Vaupell | |
| 200 / Annual | |
| Lake Rights, Other | |
| Private Well | |
| Septic-Private | |
| Central Air | |
| Forced Air | |
| 10660179 | |
| 1518278009 |
Property History
| DATE: | EVENT: | PRICE: | SOURCE: |
|---|---|---|---|
| 30 Oct, 2014 | Sold | $68,500 | MRED MLS |
| 7 Oct, 2014 | Under contract | $64,500 | MRED MLS |
| 12 Sep, 2014 | Listed for sale | $64,500 | MRED MLS |
| 30 Apr, 2020 | Sold | $209,900 | MRED MLS |
| 25 Mar, 2020 | Under contract | $209,900 | MRED MLS |
| 7 Mar, 2020 | Listed for sale | $209,900 | MRED MLS |
Some photos of this home have been virtually staged.
Room Specifics
Total Bedrooms: 3
Bedrooms Above Ground: 3
Bedrooms Below Ground: 0
Dimensions: —
Floor Type: Carpet
Dimensions: —
Floor Type: Carpet
Full Bathrooms: 2
Bathroom Amenities: —
Bathroom in Basement: 0
Dimensions: —
Floor Type: Wood Laminate
Dimensions: —
Floor Type: Wood Laminate
Features: Pantry-Closet
Dimensions: —
Floor Type: Ceramic Tile
Dimensions: —
Floor Type: Wood Laminate
Dimensions: —
Floor Type: Ceramic Tile
Rooms: No additional rooms
Other Specifics
| 2 | |
| — | |
| Garage | |
| — | |
| — | |
| — | |
| Deck | |
| — | |
| 50X126X50X125 | |
| — | |
| Full | |
| Vaulted/Cathedral Ceilings, Wood Laminate Floors | |
| Range, Microwave, Dishwasher, Refrigerator, Washer, Dryer, Stainless Steel Appliance(s), Water Softener Owned | |
| Not in DB | |
| Park, Lake, Dock, Water Rights, Street Paved | |
| — | |
| — |
Tax History
| Year | Property Taxes |
|---|---|
| 2014 | $5,162 |
| 2020 | $6,075 |
Contact Agent
Nearby Similar Homes
Nearby Sold Comparables


Contact Agent
Listing Provided By
eXp Realty
