

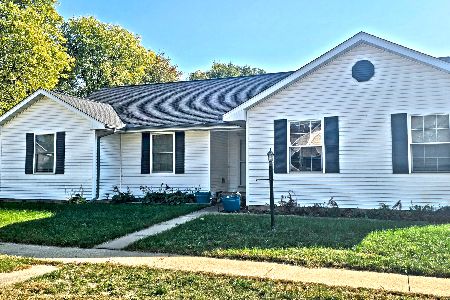
2508 Goodfield Drive, Urbana, Illinois 61802
$153,000
|
Sold
|
|
| Status: | Closed |
| Sqft: | 1,396 |
| Cost/Sqft: | $113 |
| Beds: | 3 |
| Baths: | 2 |
| Year Built: | 2005 |
| Property Taxes: | $4,519 |
| Days On Market: | 3298 |
| Lot Size: | 0,17 |
Description
Great newer one story home in a great neighborhood! This 3 bedroom , 2 full bath, 2 car attached garage home's foyer greets you opening up into a large great room with cathedral ceiling with corner gas log fireplace. The great room is also wired for sound. The dining area is open to the home's large fully applianced kitchen with nice walk in pantry, as well as, having great access to the home's deck and fully fenced backyard. The master suite with cathedral ceiling has a private bath and walk-in closet. All 3 bedrooms have lighted ceiling fans. The home has a laundry room equipped with washer and dryer. This home offers great open space inside and out! Neighborhood has the warmth of a country setting but is close to shopping, grocery, restaurants and I -74 excess. A must see to appreciate!
Property Specifics
| Single Family | |
| — | |
| Ranch | |
| 2005 | |
| None | |
| Vinyl Siding | |
| Asphalt | |
| — | |
| No | |
| 0.17 |
| Champaign | |
| Landis Farms | |
| 100 / Annual | |
| None | |
| Public | |
| Public Sewer | |
| Central Air | |
| Natural Gas, Forced Air | |
| 09796646 | |
| 912104229002 |
Nearby Schools
| NAME: | DISTRICT: | DISTANCE: | |
|---|---|---|---|
|
Grade School
Yankee Ridge Elementary School |
116 | — | |
|
Middle School
Urbana Middle School |
116 | Not in DB | |
|
High School
Urbana High School |
116 | Not in DB | |
Property History
| DATE: | EVENT: | PRICE: | SOURCE: |
|---|---|---|---|
| 19 Mar, 2018 | Sold | $153,000 | MRED MLS |
| 15 Feb, 2018 | Under contract | $157,500 | MRED MLS |
| 8 Nov, 2017 | Listed for sale | $157,500 | MRED MLS |
Some photos of this home have been virtually staged.
Sorry, we are updating photos, please update this page in 15 minutesRoom Specifics
Total Bedrooms: 3
Bedrooms Above Ground: 3
Bedrooms Below Ground: 0
Dimensions: —
Floor Type: Carpet
Dimensions: —
Floor Type: Carpet
Full Bathrooms: 2
Bathroom Amenities: —
Bathroom in Basement: —
Dimensions: —
Floor Type: Vinyl
Dimensions: —
Floor Type: Vinyl
Features: Eating Area-Table Space, Pantry-Closet
Dimensions: —
Floor Type: Carpet
Rooms: Walk In Closet, Deck
Other Specifics
| 2 | |
| Concrete Perimeter | |
| Garage | |
| — | |
| — | |
| — | |
| Deck, Patio, Porch | |
| — | |
| 75X106 | |
| — | |
| Full | |
| Vaulted/Cathedral Ceilings | |
| Dishwasher, Disposal, Microwave, Range Hood, Range, Refrigerator | |
| Not in DB | |
| Sidewalks | |
| — | |
| Gas Log |
Tax History
| Year | Property Taxes |
|---|---|
| 2018 | $4,519 |
Contact Agent
Nearby Similar Homes
Nearby Sold Comparables

Contact Agent
Listing Provided By
Coldwell Banker R.E. Group
