

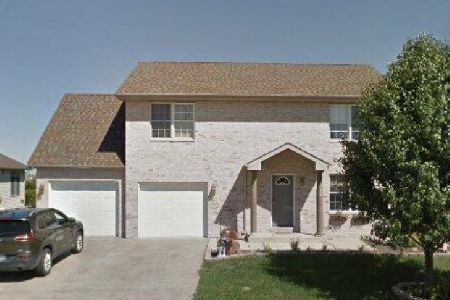
251 Highpoint Circle, Bourbonnais, Illinois 60914
Subdivision > Highpoint
Sorry, we are updating photos, please update this page in 15 minutes
$225,000
|
Sold
|
|
| Status: | Closed |
| Sqft: | 2,065 |
| Cost/Sqft: | $114 |
| Beds: | 4 |
| Baths: | 3 |
| Year Built: | 2004 |
| Property Taxes: | $5,584 |
| Days On Market: | 2556 |
| Lot Size: | 0,00 |
Description
Beautiful and spacious, custom 4 bedroom 3 bathroom home in the Highpoint Subdivision in Bourbonnais! Home features open floor concept and beautiful views of the pond! Family room has vaulted ceilings and cozy gas fireplace. First floor master bedroom has walk-in closet and large master bath. Large eat in kitchen includes breakfast bar and opens to the fenced in yard which houses a deck, patio and pool! Pond is perfect for fishing or just enjoying a peaceful setting! Contact me today to schedule your private showing!
Property Specifics
| Single Family | |
| — | |
| — | |
| 2004 | |
| None | |
| Vinyl Siding, Brick | |
| Asphalt | |
| — | |
| Yes | |
| — |
| Kankakee | |
| Highpoint | |
| 0 / Not Applicable | |
| None | |
| Public | |
| Public Sewer | |
| Central Air | |
| Natural Gas, Forced Air | |
| 10560343 | |
| 17090741502600 |
Property History
| DATE: | EVENT: | PRICE: | SOURCE: |
|---|---|---|---|
| 17 Feb, 2012 | Sold | $189,000 | MRED MLS |
| 23 Jan, 2012 | Under contract | $204,900 | MRED MLS |
| 6 Jan, 2012 | Listed for sale | $204,900 | MRED MLS |
| 19 Jun, 2020 | Sold | $225,000 | MRED MLS |
| 7 May, 2020 | Under contract | $234,900 | MRED MLS |
| — | Last price change | $239,900 | MRED MLS |
| 29 Oct, 2019 | Listed for sale | $239,900 | MRED MLS |
Sorry, we are updating photos, please update this page in 15 minutes
Room Specifics
All Bedroom Info:
Total Bedrooms: 4
Bedrooms Above Ground: 4
Bedrooms Below Ground: 0
Total Bedrooms: 4
Bedrooms Above Ground: 4
Bedrooms Below Ground: 0
Second Bedroom Info:
Dimensions: —
Location: —Dimensions: —
Floor Type: Carpet
Third Bedroom Info:
Dimensions: —
Location: —Dimensions: —
Floor Type: Carpet
Fourth Bedroom Info:
Dimensions: —
Location: —Dimensions: —
Floor Type: Carpet
Bathroom Info:
Full Bathrooms: 3
Partial Bathrooms: 0Full Bathrooms: 3
Bathroom Amenities: Whirlpool, Separate Shower, Double Sink
Bathroom in Basement: 0
Dining Room Info:
Dimensions: —
Location: —Dimensions: —
Floor Type: Ceramic Tile
Kitchen Info:
Dimensions: —
Location: —Dimensions: —
Floor Type: Ceramic Tile
Features: Eating Area-Table Space
Additional Rooms Info:
Rooms: Bonus Room, Foyer, Great Room
Basement: NoneRooms: Bonus Room, Foyer, Great Room
Other Specifics
| 2.5 | |
| Concrete Perimeter | |
| Garage | |
| — | |
| — | |
| — | |
| Deck, Patio, Above Ground Pool | |
| Pond(s) | |
| 82X142X61X140 | |
| Dormer | |
| Full | |
| Vaulted/Cathedral Ceilings, First Floor Bedroom, First Floor Laundry, First Floor Full Bath | |
| Range, Dishwasher, Refrigerator, Disposal | |
| Not in DB | |
| — | |
| — | |
| Attached Fireplace Doors/Screen, Gas Starter |
Tax History
| Year | Property Taxes |
|---|---|
| 2012 | $4,837 |
| 2020 | $5,584 |
Contact Agent
Nearby Similar Homes
233 Highpoint Circle, Bourbonnais, Illinois 60914
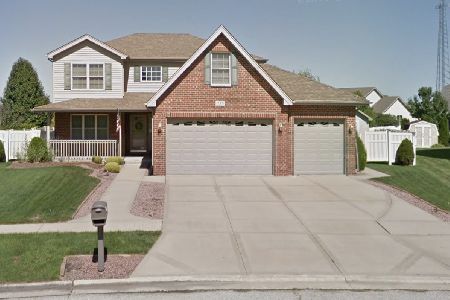
For Sale
$378,000
4 beds / 3.1 baths / 2,410 ft2
Single Family / Built: 2006
18
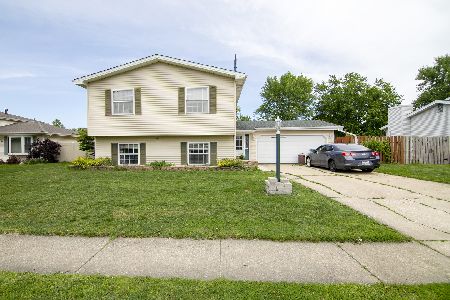
172 Anita Drive, Bourbonnais, Illinois 60914

Foreclosure
$0
3 beds / 1.0 baths / 1,080 ft2
Single Family / Built: 1977
505
1607 Hatteras Drive, Bourbonnais, Illinois 60914
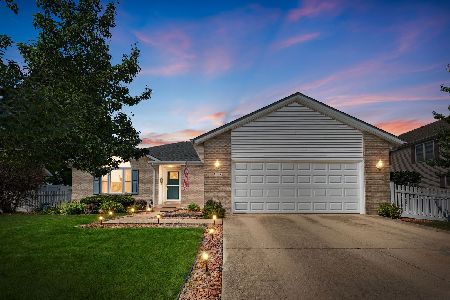
For Sale
$292,487
3 beds / 2.0 baths / 1,565 ft2
Single Family / Built: 1997
53
501 Highpoint Circle, Bourbonnais, Illinois 60914
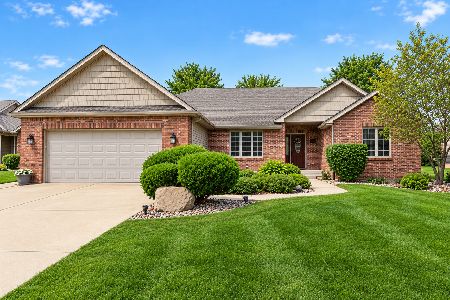
For Sale
$395,000
3 beds / 2.0 baths / 1,948 ft2
Single Family / Built: 2006
27

Nearby Sold Comparables
257 Highpoint Circle, Bourbonnais, Illinois 60914
Sold
$250,000
4 beds / 3.0 baths / 1,800 ft2
Single Family / Built: 2005
1717
263 Highpoint Circle N, Bourbonnais, Illinois 60914

Sold
$221,900
3 beds / 2.1 baths / 1,738 ft2
Single Family / Built: 2004
5392
240 High Point Circle, Bourbonnais, Illinois 60914
Sold
$275,000
4 beds / 2.1 baths / 2,500 ft2
Single Family / Built: 2005
7148

Contact Agent
Listing Provided By
McColly Bennett Real Estate
