

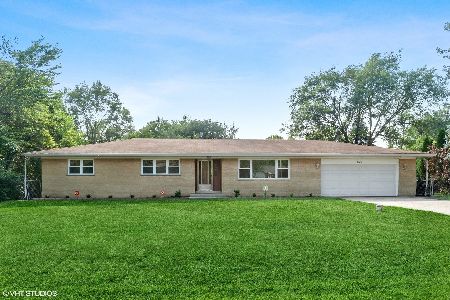
2510 Freedom Drive, Mchenry, Illinois 60050
$132,000
|
Sold
|
|
| Status: | Closed |
| Sqft: | 1,200 |
| Cost/Sqft: | $108 |
| Beds: | 2 |
| Baths: | 1 |
| Year Built: | 1960 |
| Property Taxes: | $3,496 |
| Days On Market: | 4119 |
| Lot Size: | 0,00 |
Description
Gorgeous oak cabinets in kitchen and tasteful oversized tile floor in eat in kitchen flows onto the original back porch which is now a den and opens up to a huge private deck, great for relaxing or a party! A wonderful private treed deep back yard offers room for kids and pets to play. Just a few hundred feet from McCullom lake, you have a good view of the lake in the winter. The bedrooms and living room offer hardwood floors. Nice room sizes and a good layout make it feel warm! Low vehicle traffic, yet close to shopping. Roof was replaced in October of 2013 with architectural grade shingles. Furnace was replaced in 2009. Ejector pump and water heater in 2013. Window in kitchen added in 2006. Well pump in 2008. Large basement is unfinished but is painted and is very usable for additional living space.
Property Specifics
| Single Family | |
| — | |
| Ranch | |
| 1960 | |
| Full | |
| Frame | |
| Asphalt | |
| RANCH | |
| No | |
| — |
| Mc Henry | |
| — | |
| 0 / Not Applicable | |
| None | |
| Private Well | |
| Septic-Private | |
| Central Air | |
| Natural Gas, Forced Air | |
| 08999274 | |
| 0921428008 |
Nearby Schools
| NAME: | DISTRICT: | DISTANCE: | |
|---|---|---|---|
|
Grade School
Valley View Elementary School |
15 | — | |
|
Middle School
Parkland Middle School |
15 | Not in DB | |
|
High School
Mchenry High School-west Campus |
156 | Not in DB | |
Property History
| DATE: | EVENT: | PRICE: | SOURCE: |
|---|---|---|---|
| 25 Sep, 2015 | Sold | $132,000 | MRED MLS |
| 12 Aug, 2015 | Under contract | $129,900 | MRED MLS |
| 31 Jul, 2015 | Listed for sale | $129,900 | MRED MLS |
Room Specifics
Total Bedrooms: 2
Bedrooms Above Ground: 2
Bedrooms Below Ground: 0
Dimensions: —
Floor Type: Hardwood
Full Bathrooms: 1
Bathroom Amenities: —
Bathroom in Basement: 0
Dimensions: —
Floor Type: Hardwood
Dimensions: —
Floor Type: Ceramic Tile
Features: Eating Area-Table Space
Dimensions: —
Floor Type: Hardwood
Rooms: Den
Other Specifics
| 1 | |
| Block | |
| Garage | |
| — | |
| — | |
| — | |
| Deck | |
| Fenced Yard, Wooded | |
| 60 X 225 X 64 X 232 | |
| Unfinished | |
| None | |
| Hardwood Floors, First Floor Bedroom, First Floor Full Bath | |
| Range, Microwave, Dishwasher, Refrigerator, Washer, Dryer, Disposal | |
| Not in DB | |
| Street Paved | |
| — | |
| — |
Tax History
| Year | Property Taxes |
|---|---|
| 2015 | $3,496 |
Contact Agent
Nearby Similar Homes
Nearby Sold Comparables



Contact Agent
Listing Provided By
RE/MAX Unlimited Northwest
