

2510 Worcester Drive, Champaign, Illinois 61821
Subdivision > Stratford Park North


$172,000
|
Sold
|
|
| Status: | Closed |
| Sqft: | 1,613 |
| Cost/Sqft: | $111 |
| Beds: | 3 |
| Baths: | 2 |
| Year Built: | 1987 |
| Property Taxes: | $3,608 |
| Days On Market: | 2122 |
| Lot Size: | 0,15 |
Description
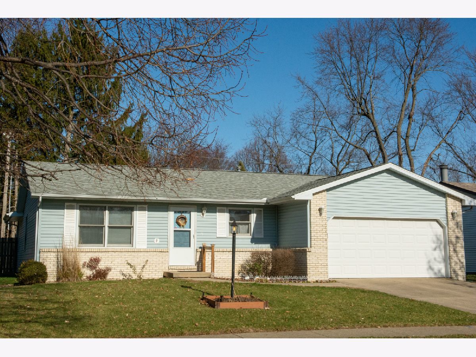
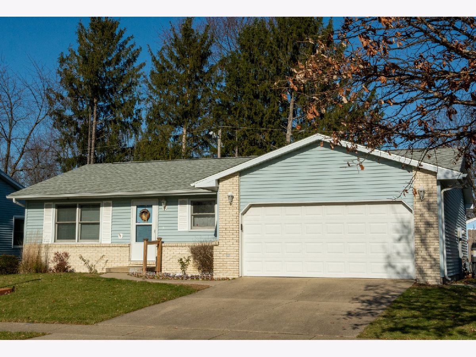
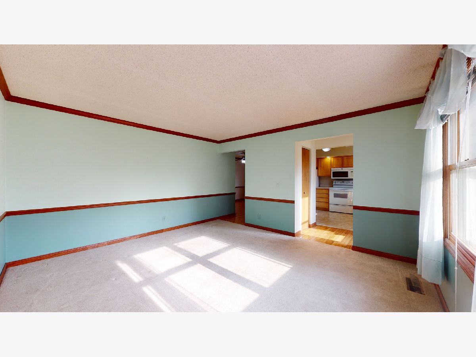
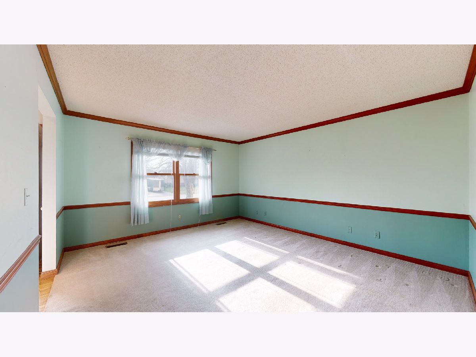
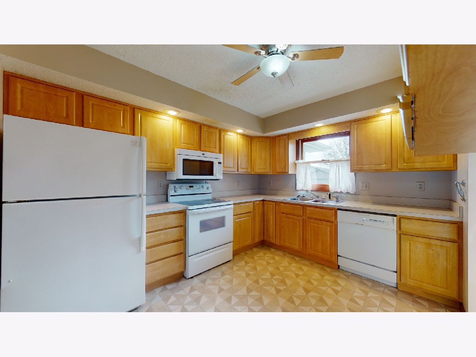
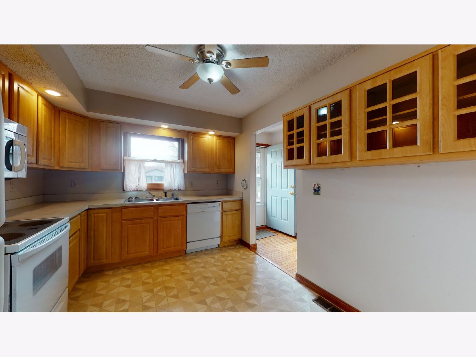
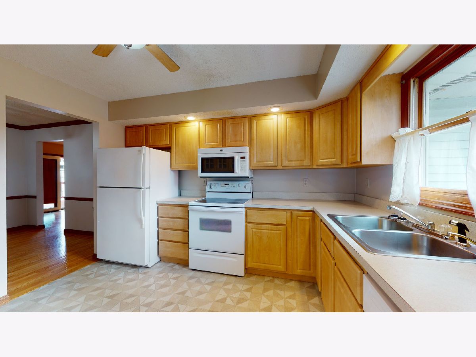
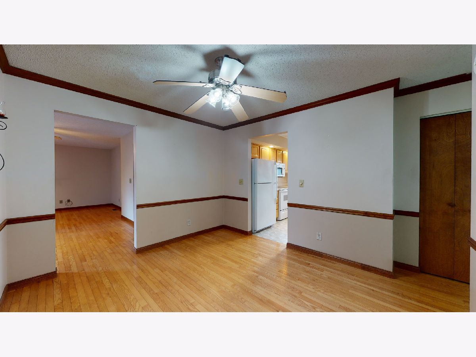

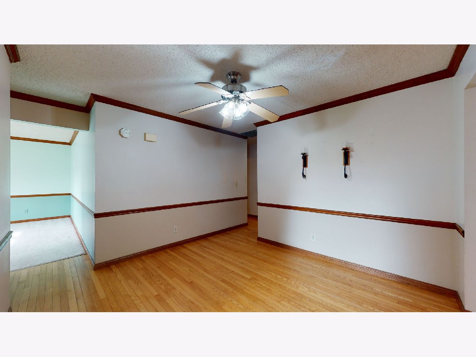
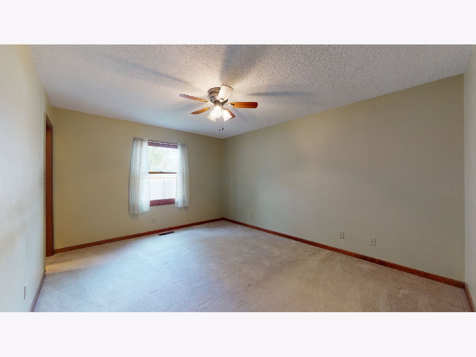
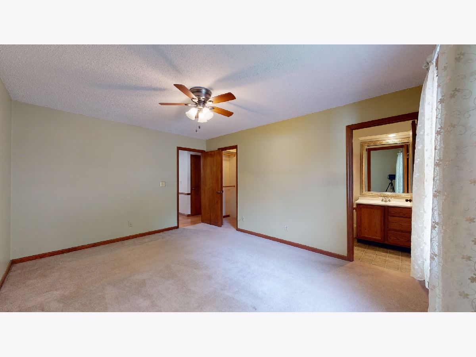
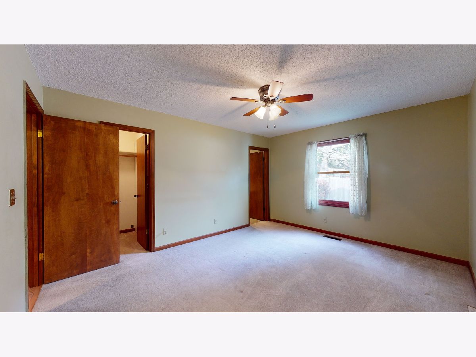
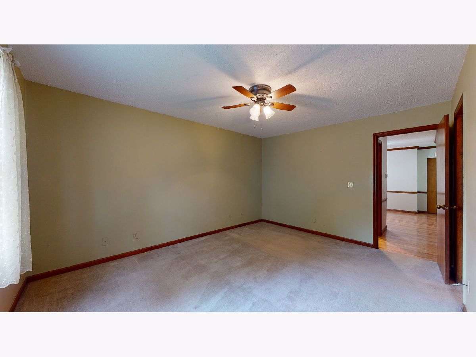
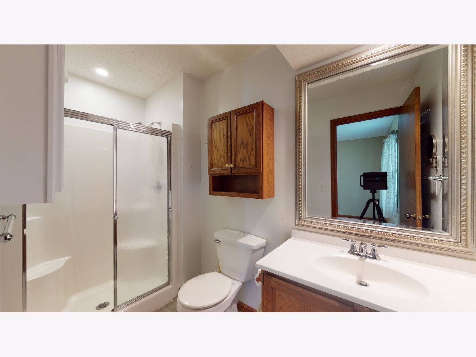
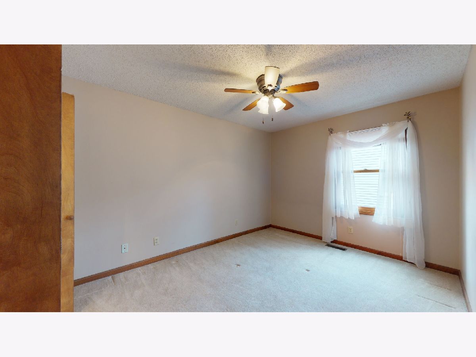
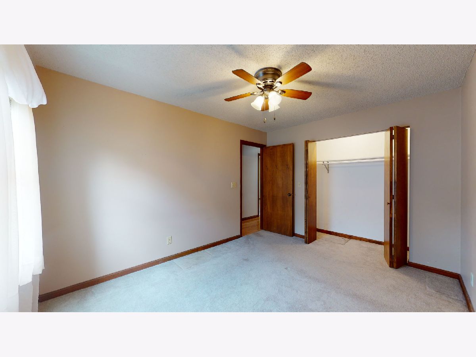

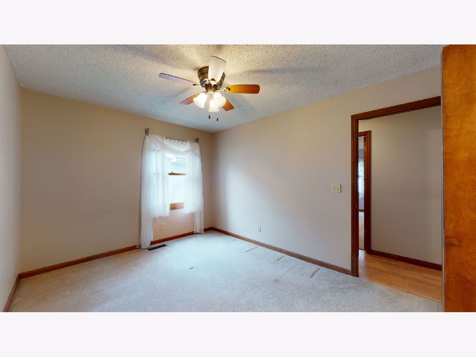
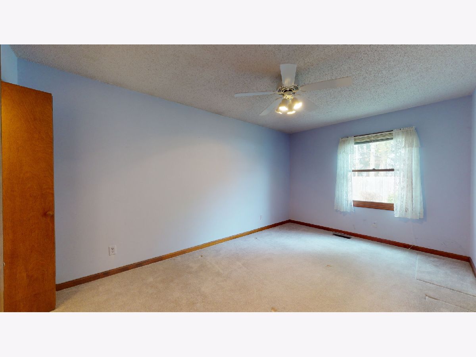


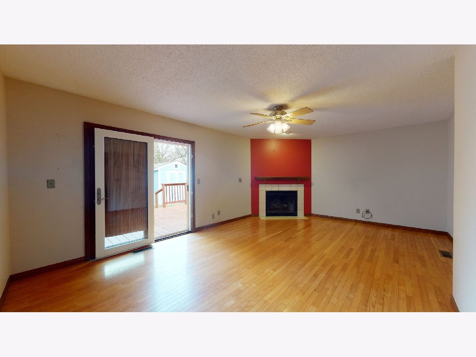
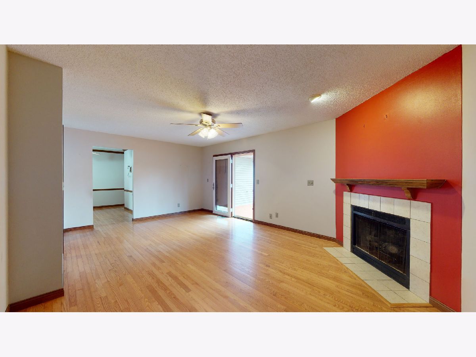
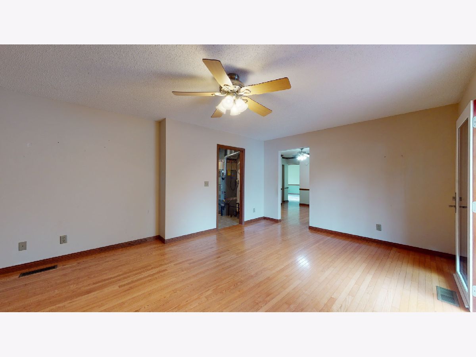
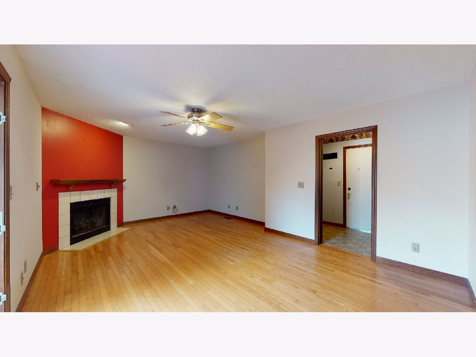
This popular floor plan offers separate living and family rooms, kitchen with space for a bistro table, plus a separate dining room, and 3 bedrooms with 2 full baths. Major upgrades include hardwood floors through the foyer, dining room, and hallway; ultra-efficient 15 SEER Trane air conditioner; and roof with architectural shingles is about two years old. The location offers convenient access to Robeson Elementary School, Jefferson Middle School, and Centennial High School, as well as to Centennial Park, Champaign Park District's Sholem Pool, and Children's Prairie Farm. See HD photo gallery and 3D virtual tour.
Property Specifics
| Single Family | |
| — | |
| — | |
| 1987 | |
| None | |
| — | |
| No | |
| 0.15 |
| Champaign | |
| Stratford Park North | |
| — / Not Applicable | |
| None | |
| Public | |
| Public Sewer | |
| 10950638 | |
| 452022129014 |
Nearby Schools
| NAME: | DISTRICT: | DISTANCE: | |
|---|---|---|---|
|
Grade School
Unit 4 Of Choice |
4 | — | |
|
Middle School
Unit 4 Of Choice |
4 | Not in DB | |
|
High School
Centennial High School |
4 | Not in DB | |
Property History
| DATE: | EVENT: | PRICE: | SOURCE: |
|---|---|---|---|
| 1 Mar, 2021 | Sold | $172,000 | MRED MLS |
| 30 Dec, 2020 | Under contract | $179,000 | MRED MLS |
| 9 Dec, 2020 | Listed for sale | $179,000 | MRED MLS |




Room Specifics
All Bedroom Info:
Total Bedrooms: 3
Bedrooms Above Ground: 3
Bedrooms Below Ground: 0
Total Bedrooms: 3
Bedrooms Above Ground: 3
Bedrooms Below Ground: 0
Second Bedroom Info:
Dimensions: —
Location: —Dimensions: —
Floor Type: Carpet
Third Bedroom Info:
Dimensions: —
Location: —Dimensions: —
Floor Type: Carpet
Bathroom Info:
Full Bathrooms: 2
Partial Bathrooms: 0Full Bathrooms: 2
Bathroom Amenities: —
Bathroom in Basement: 0
Additional Rooms Info:
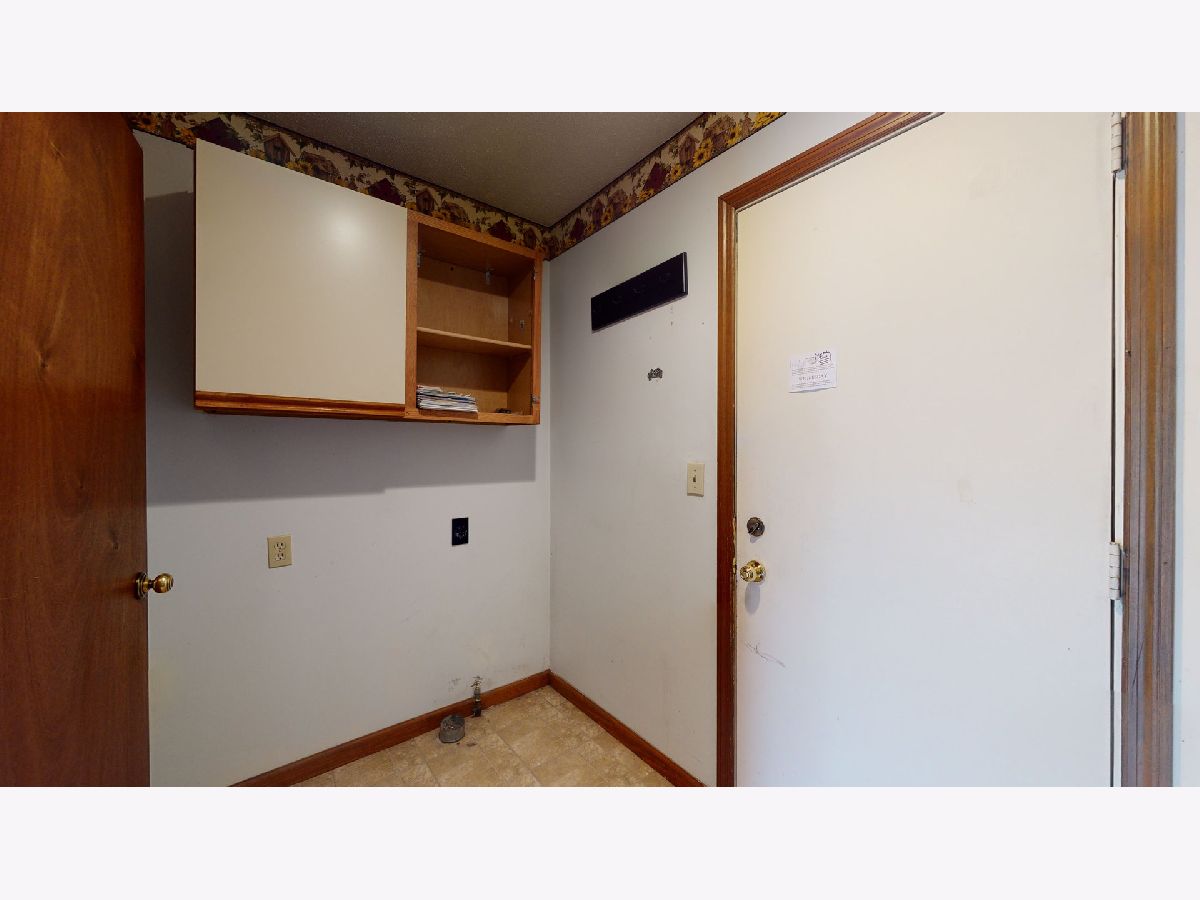
Rooms: Utility Room-1st Floor,Walk In Closet
Basement: NoneRooms: Utility Room-1st Floor,Walk In Closet
Basement Description: None
Other Specifics
| 2 | |
| — | |
| Concrete | |
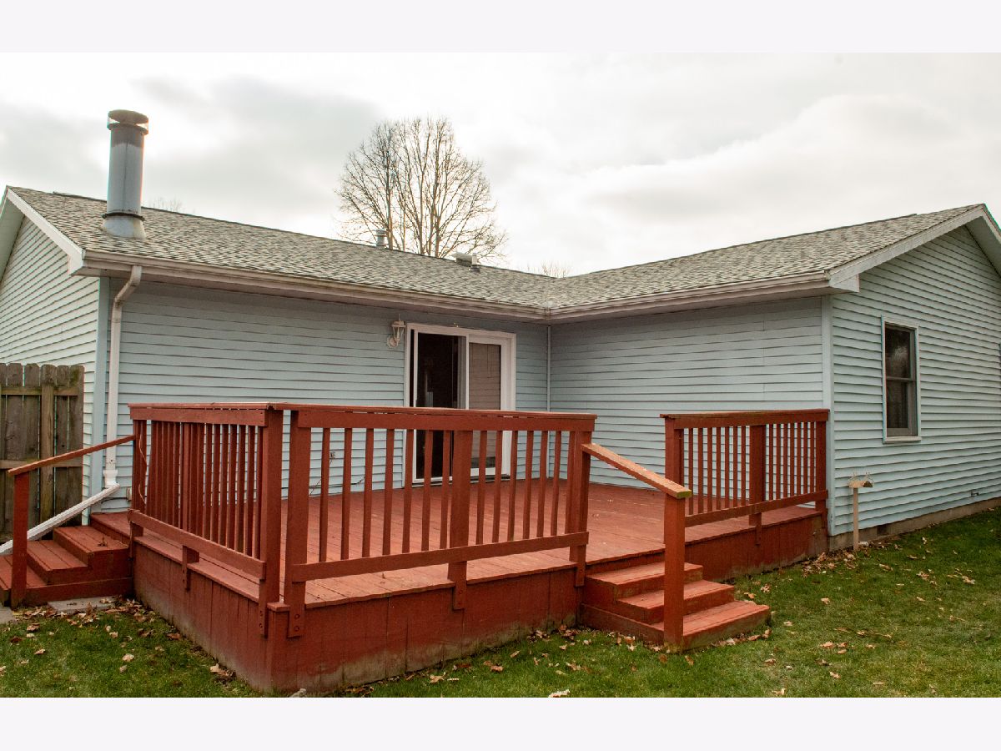
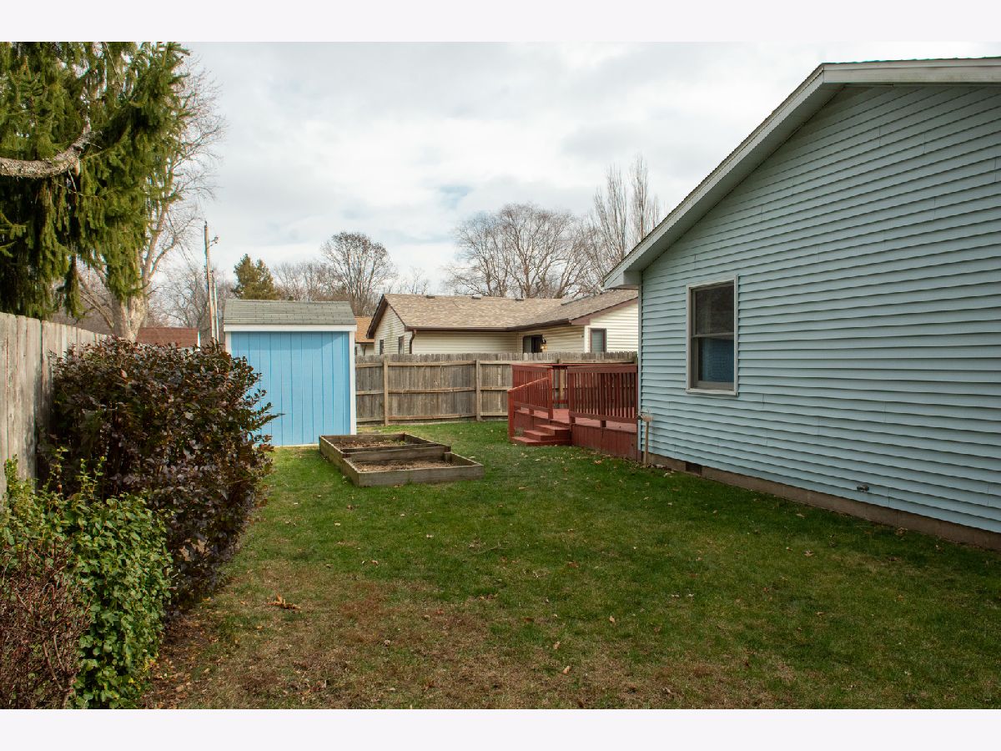
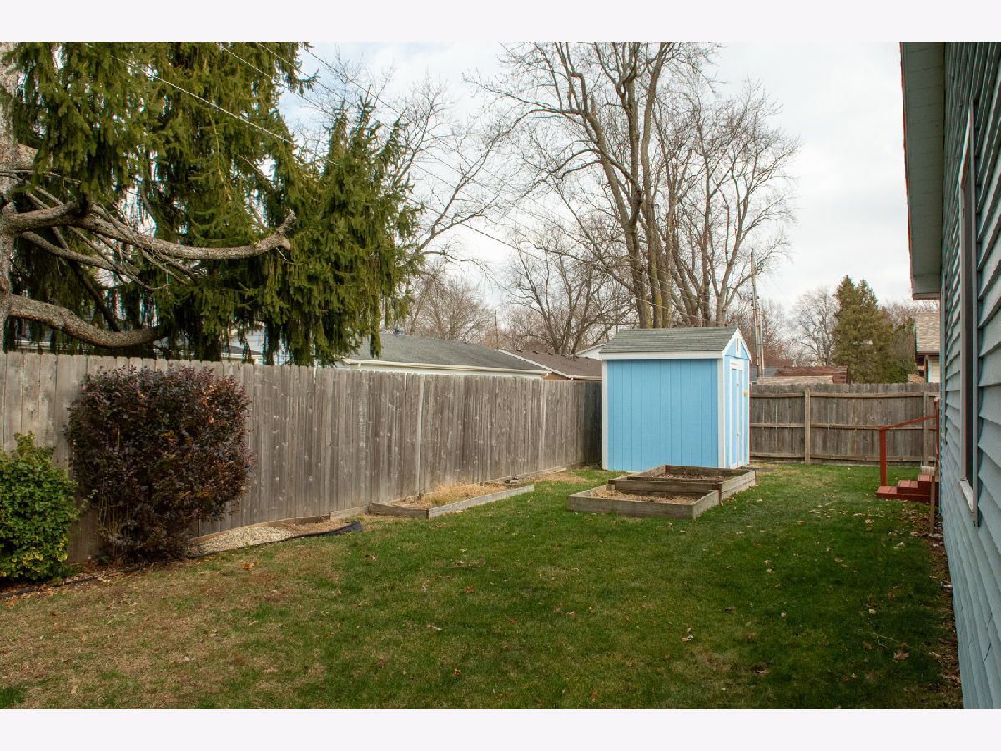
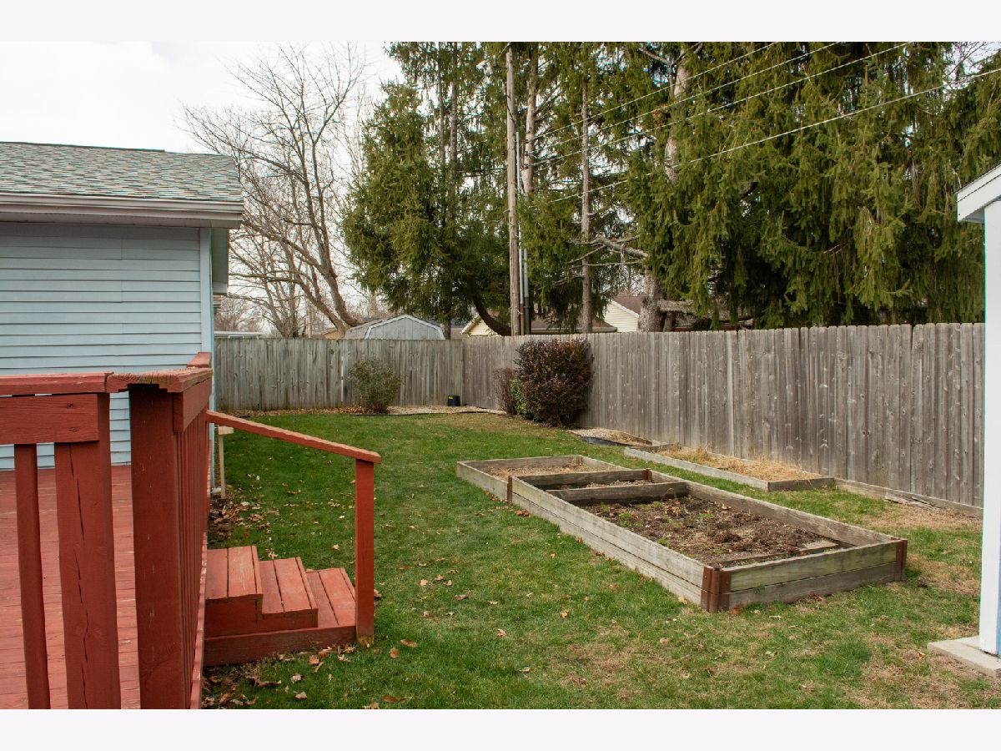

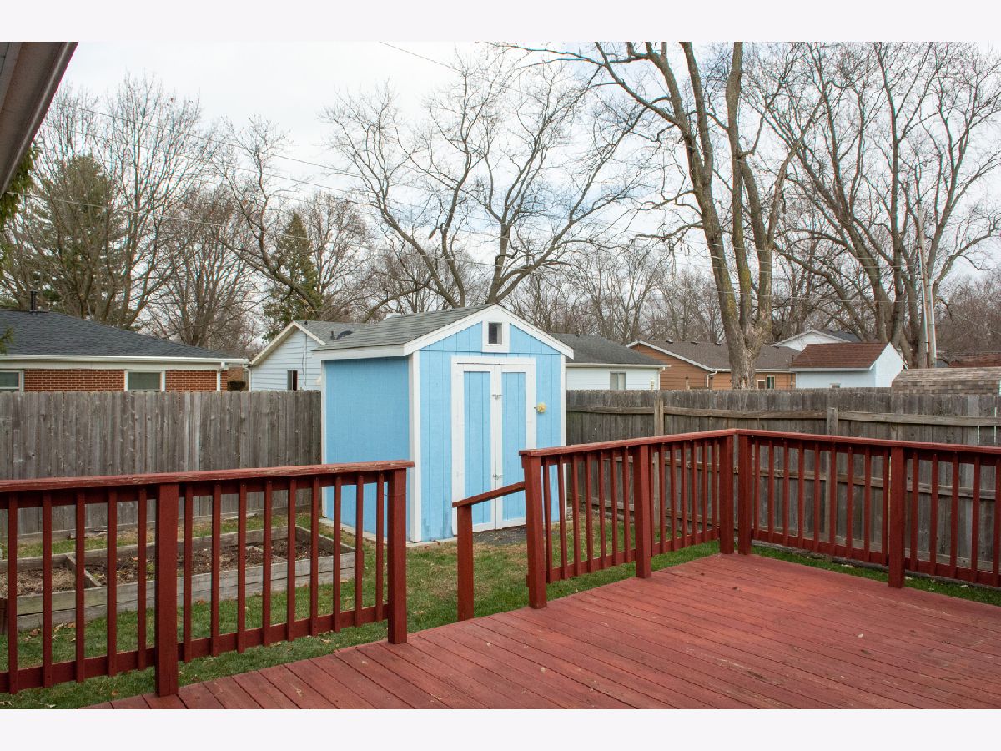
| Deck | |
| — | |
| 65X100 | |
| — | |
| Full | |
| Hardwood Floors, First Floor Bedroom, First Floor Full Bath, Walk-In Closet(s) | |
| Range, Microwave, Dishwasher, Refrigerator | |
| Not in DB | |
| Curbs, Sidewalks, Street Lights | |
| — | |
| — | |
| Gas Log |
Tax History
| Year | Property Taxes |
|---|---|
| 2021 | $3,608 |
Contact Agent
Nearby Similar Homes
2612 Kirby Avenue, Champaign, Illinois 61821
For Sale
$163,800
4 beds / 1.0 baths / 1,225 ft2
Single Family / Built: 1960
273
2402 Kirby Avenue, Champaign, Illinois 61821
For Sale
$175,000
3 beds / 1.0 baths / 1,073 ft2
Single Family / Built: 1959
51
1307 Briarwood Drive, Champaign, Illinois 61821
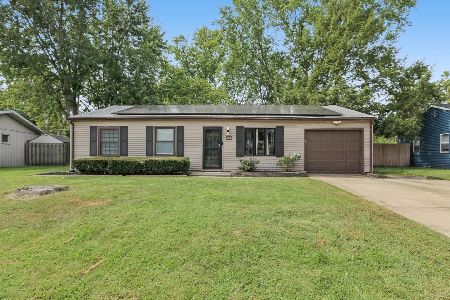
For Sale
$214,900
3 beds / 1.1 baths / 1,709 ft2
Single Family / Built: 1959
15
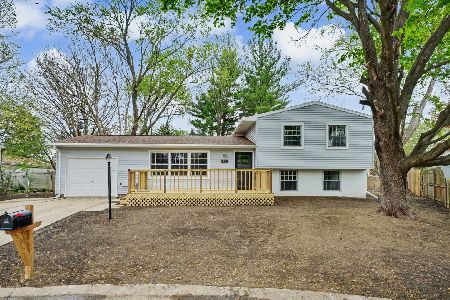
1301 Westfield Drive, Champaign, Illinois 61821

For Sale
$215,000
3 beds / 2.0 baths / 1,346 ft2
Single Family / Built: 1959
50
Nearby Sold Comparables

Contact Agent
Listing Provided By
RE/MAX REALTY ASSOCIATES-CHA
