

2511 Fieldstone Court, Normal, Illinois 61761
$270,000
|
Sold
|
|
| Status: | Closed |
| Sqft: | 2,161 |
| Cost/Sqft: | $127 |
| Beds: | 4 |
| Baths: | 3 |
| Year Built: | 2012 |
| Property Taxes: | $7,286 |
| Days On Market: | 3267 |
| Lot Size: | 0,00 |
Description
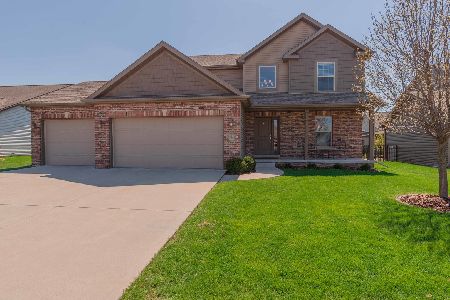
Within short distance to I55 and I74, all types of shopping, and tons of restaurants, 2511 Fieldstone Ct is a must see! This Franke Construction has 4 bedrooms, all on the 2nd floor, and 2 1/2 baths. The eat-in kitchen offers gorgeous dark cabinets and granite countertops. Large island adds nice counter space w/ breakfast bar. Large pantry is conveniently located between the kitchen and the formal dining room. Gas fireplace in the living room will keep you cozy through these upcoming cool nights! Beautiful dark wood floors fill the dining and living room. Along with the bedrooms, upstairs offers 2nd floor laundry! No going up and down while cleaning clothes. Master bathroom has huge walk-in closet & dual vanity. Partially finished basement has 2nd family room and a rough in for full bath in unfinished space. Opportunity for a 5th bed too!
Property Specifics
| Single Family | |
| — | |
| Traditional | |
| 2012 | |
| Full | |
| — | |
| No | |
| — |
| Mc Lean | |
| Blackstone Trails | |
| — / Not Applicable | |
| — | |
| Public | |
| Public Sewer | |
| 10244883 | |
| 1424152003 |
Nearby Schools
| NAME: | DISTRICT: | DISTANCE: | |
|---|---|---|---|
|
Grade School
Sugar Creek Elementary |
5 | — | |
|
Middle School
Kingsley Jr High |
5 | Not in DB | |
|
High School
Normal Community High School |
5 | Not in DB | |
Property History
| DATE: | EVENT: | PRICE: | SOURCE: |
|---|---|---|---|
| 9 Feb, 2018 | Sold | $270,000 | MRED MLS |
| 9 Jan, 2018 | Under contract | $275,000 | MRED MLS |
| 27 Oct, 2017 | Listed for sale | $275,000 | MRED MLS |
| 25 Jan, 2019 | Sold | $240,000 | MRED MLS |
| 20 Dec, 2018 | Under contract | $249,900 | MRED MLS |
| 30 Oct, 2018 | Listed for sale | $267,900 | MRED MLS |
| 19 Jun, 2020 | Sold | $290,000 | MRED MLS |
| 10 May, 2020 | Under contract | $293,000 | MRED MLS |
| — | Last price change | $300,000 | MRED MLS |
| 19 Apr, 2020 | Listed for sale | $300,000 | MRED MLS |
Room Specifics
Total Bedrooms: 4
Bedrooms Above Ground: 4
Bedrooms Below Ground: 0
Dimensions: —
Floor Type: Carpet
Dimensions: —
Floor Type: Carpet
Dimensions: —
Floor Type: Carpet
Full Bathrooms: 3
Bathroom Amenities: —
Bathroom in Basement: —
Rooms: —
Basement Description: Partially Finished,Bathroom Rough-In
Other Specifics
| 3 | |
| — | |
| — | |
| Patio | |
| Fenced Yard,Landscaped | |
| 70 X 119 | |
| — | |
| Full | |
| Vaulted/Cathedral Ceilings, Walk-In Closet(s) | |
| Dishwasher, Refrigerator, Range, Microwave | |
| Not in DB | |
| — | |
| — | |
| — | |
| Gas Log, Attached Fireplace Doors/Screen |
Tax History
| Year | Property Taxes |
|---|---|
| 2018 | $7,286 |
| 2020 | $7,638 |
Contact Agent
Nearby Similar Homes
Nearby Sold Comparables

Contact Agent
Listing Provided By
Keller Williams - Bloomington
