

2512 Rolling Rdg, Elgin, Illinois 60124
Subdivision > Edgewater By Del Webb
Sorry, we are updating photos, please update this page in 15 minutes
$225,000
|
Sold
|
|
| Status: | Closed |
| Sqft: | 1,246 |
| Cost/Sqft: | $185 |
| Beds: | 2 |
| Baths: | 2 |
| Year Built: | 2005 |
| Property Taxes: | $4,630 |
| Days On Market: | 3866 |
| Lot Size: | 0,12 |
Description
Enjoy resort like living year round with everything at your finger tips in this 55+ Del Webb community! This 2 bedroom 2 bath ranch home is conveniently located within walking distance to the clubhouse/pool. The Marina model features a front porch, high ceilings, standing vanity height in baths, and extended 2 car garage for plenty of storage. Sit on your patio and enjoy the serene water views. Quick closing possible, must come see today!
Property Specifics
| Single Family | |
| — | |
| Ranch | |
| 2005 | |
| None | |
| Vinyl Siding, Brick | |
| Asphalt | |
| MARINA + FRONT PORCH | |
| No | |
| 0.12 |
| Kane | |
| Edgewater By Del Webb | |
| 203 / Monthly | |
| Insurance, Security, Clubhouse, Exercise Facilities, Pool, Exterior Maintenance, Lawn Care, Snow Removal | |
| Public | |
| Public Sewer | |
| Central Air | |
| Natural Gas, Forced Air | |
| 09189900 | |
| 0629252014 |
Nearby Schools
| NAME: | DISTRICT: | DISTANCE: | |
|---|---|---|---|
|
High School
South Elgin High School |
46 | Not in DB | |
Property History
| DATE: | EVENT: | PRICE: | SOURCE: |
|---|---|---|---|
| 24 May, 2016 | Sold | $225,000 | MRED MLS |
| 10 Apr, 2016 | Under contract | $229,900 | MRED MLS |
| 9 Apr, 2016 | Listed for sale | $229,900 | MRED MLS |
Sorry, we are updating photos, please update this page in 15 minutes
Room Specifics
All Bedroom Info:
Total Bedrooms: 2
Bedrooms Above Ground: 2
Bedrooms Below Ground: 0
Total Bedrooms: 2
Bedrooms Above Ground: 2
Bedrooms Below Ground: 0
Second Bedroom Info:
Dimensions: —
Location: —Dimensions: —
Floor Type: Carpet
Bathroom Info:
Full Bathrooms: 2
Partial Bathrooms: 0Full Bathrooms: 2
Bathroom Amenities: Separate Shower, Double Sink
Bathroom in Basement: 0
Dining Room Info:
Dimensions: —
Location: —Dimensions: —
Floor Type: Carpet
Kitchen Info:
Dimensions: —
Location: —Dimensions: —
Floor Type: Vinyl
Features: Eating Area-Breakfast Bar, Pantry-Closet
Laundry Room Info:
Dimensions: —
Location: —Dimensions: —
Floor Type: Vinyl
Family Room Info:
Dimensions: —
Location: —Dimensions: —
Floor Type: Carpet
Additional Rooms Info:
Rooms: No additional rooms
Basement: NoneRooms: No additional rooms
Other Specifics
| 2 | |
| Concrete Perimeter | |
| Garage | |
| — | |
| — | |
| — | |
| Patio, Porch | |
| Landscaped, Water View | |
| 48X112X42X112 | |
| — | |
| Full | |
| First Floor Bedroom, First Floor Laundry, First Floor Full Bath | |
| Range, Microwave, Dishwasher, Refrigerator, Washer, Dryer | |
| Not in DB | |
| Clubhouse, Pool, Tennis Courts, Sidewalks, Street Lights | |
| — | |
| — |
Tax History
| Year | Property Taxes |
|---|---|
| 2016 | $4,630 |
Contact Agent
Nearby Similar Homes
2494 Rolling, Elgin, Illinois 60124
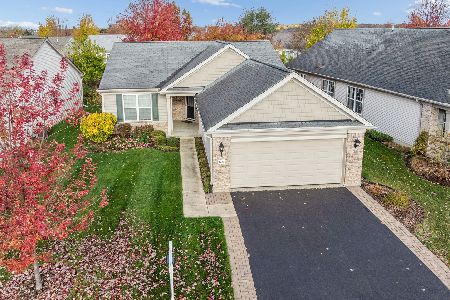
For Sale
$375,000
2 beds / 2.0 baths / 1,674 ft2
Single Family / Built: 2005
2
2467 Vista Trail, Elgin, Illinois 60124
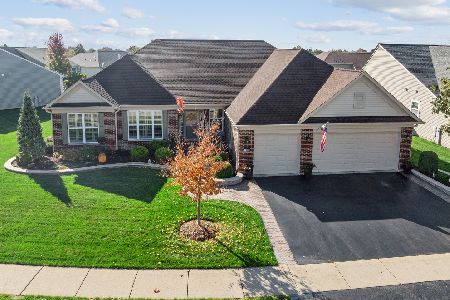
For Sale
$620,000
2 beds / 2.1 baths / 3,071 ft2
Single Family / Built: 2006
4
2519 Edgewater Drive, Elgin, Illinois 60124
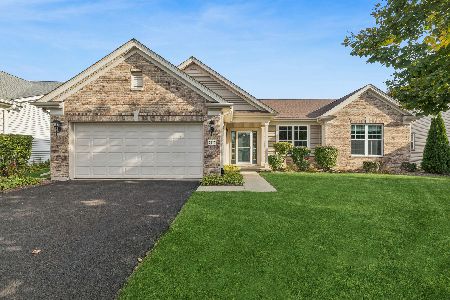
For Sale
$519,900
2 beds / 2.0 baths / 2,014 ft2
Single Family / Built: 2005
26
2480 Harvest, Elgin, Illinois 60124
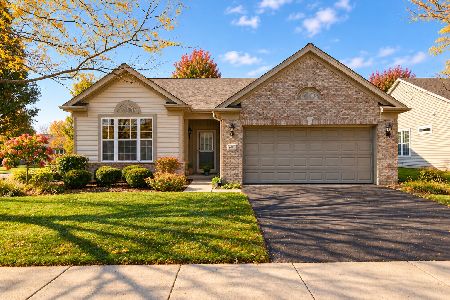
For Sale
$439,900
2 beds / 2.0 baths / 1,813 ft2
Single Family / Built: 2006
24
2173 Sandpiper Way, Elgin, Illinois 60124
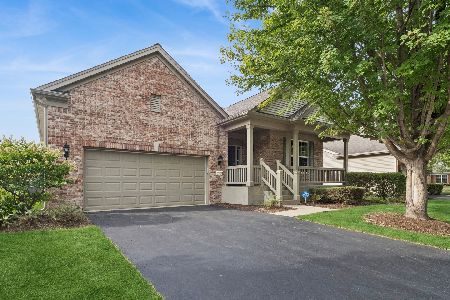
For Sale
$533,500
2 beds / 2.0 baths / 2,218 ft2
Single Family / Built: 2007
13
2921 Kelly Drive, Elgin, Illinois 60124
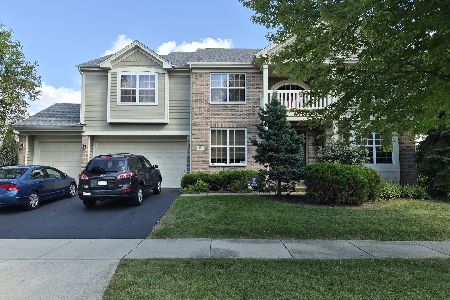
For Sale
$610,000
5 beds / 2.1 baths / 3,675 ft2
Single Family / Built: 2006
56
Nearby Sold Comparables
2516 Rolling Ridge, Elgin, Illinois 60124

Sold
$264,500
2 beds / 2.0 baths / 1,652 ft2
Single Family / Built: 2005
3817
2517 Rolling Ridge, Elgin, Illinois 60124
Sold
$195,000
2 beds / 2.0 baths / 1,197 ft2
Single Family / Built: 2005
4380
2515 Rolling Ridge Lane, Elgin, Illinois 60124
Sold
$259,900
2 beds / 2.0 baths / 1,594 ft2
Single Family / Built: 2006
3277
2515 Rolling Ridge Lane, Elgin, Illinois 60124
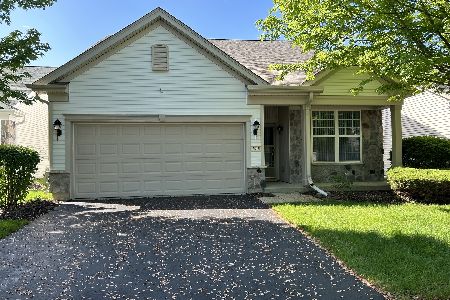
Sold
$368,500
2 beds / 2.0 baths / 1,594 ft2
Single Family / Built: 2006
1000
2519 Rolling Ridge, Elgin, Illinois 60124

Sold
$355,000
2 beds / 2.0 baths / 1,588 ft2
Single Family / Built: 2006
390
2506 Rolling Ridge, Elgin, Illinois 60124
Sold
$259,900
2 beds / 2.0 baths / 1,539 ft2
Single Family / Built: 2005
2867
Contact Agent
Listing Provided By
Executive Realty Group LLC
