

2494 Rolling, Elgin, Illinois 60124


$375,000
|
For Sale
|
|
| Status: | New |
| Sqft: | 1,674 |
| Cost/Sqft: | $224 |
| Beds: | 2 |
| Baths: | 2 |
| Year Built: | 2005 |
| Property Taxes: | $7,982 |
| Lot Size: | 0,14 |
Description
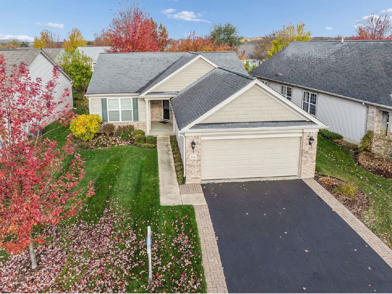
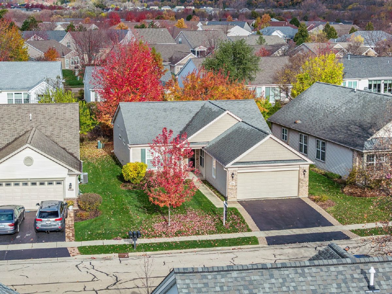
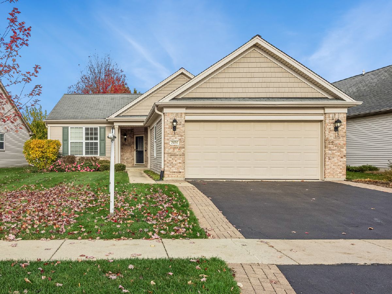
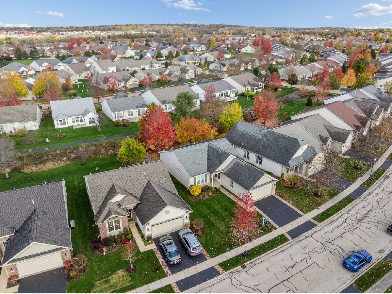
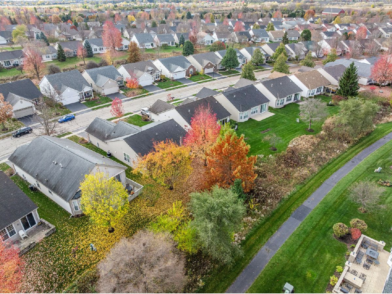
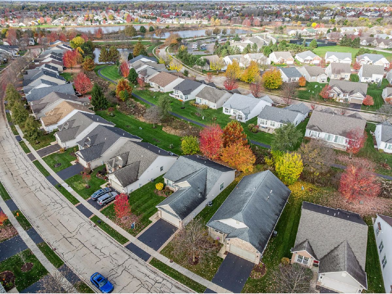
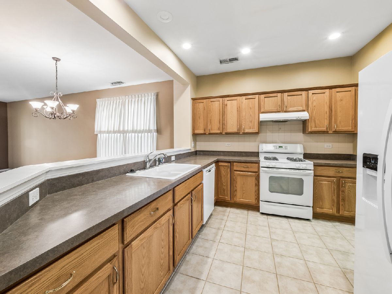
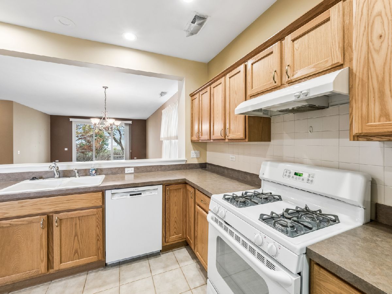
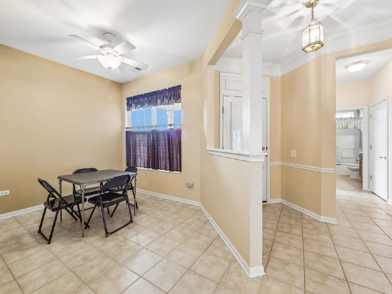
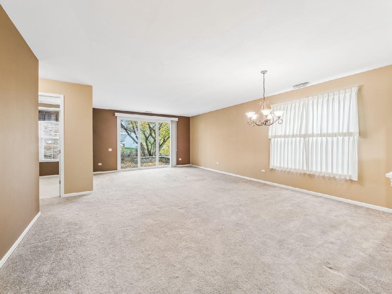
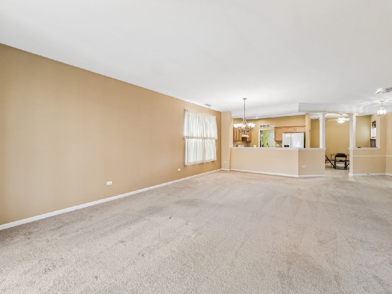
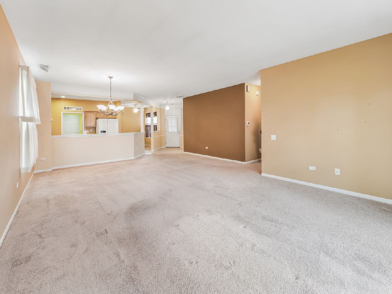
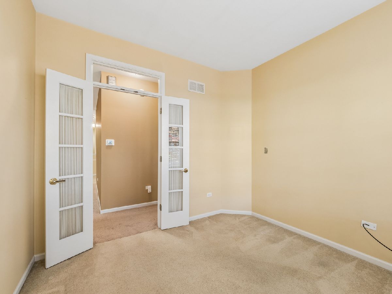
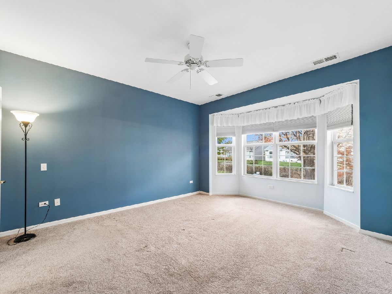
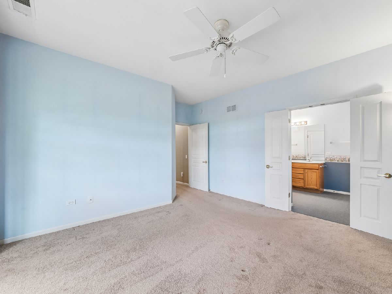
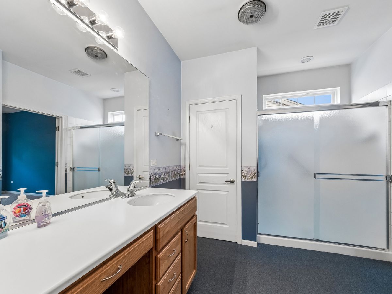
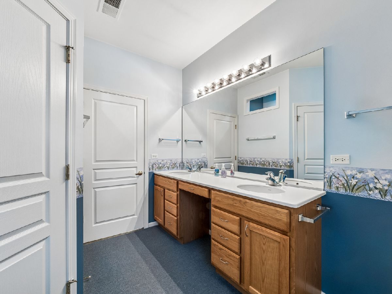
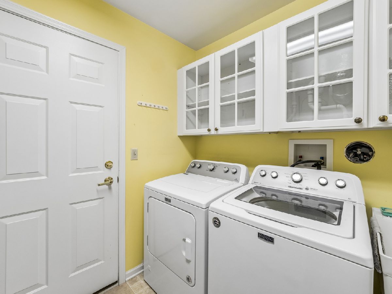
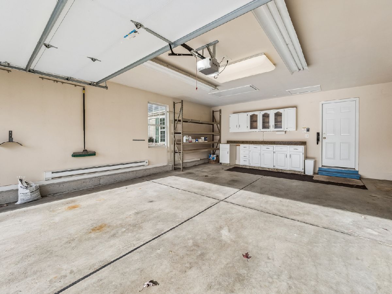
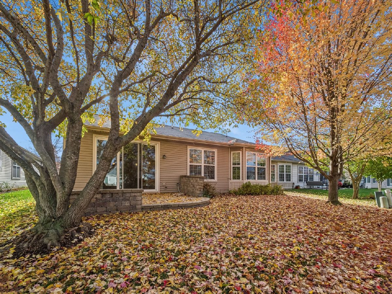
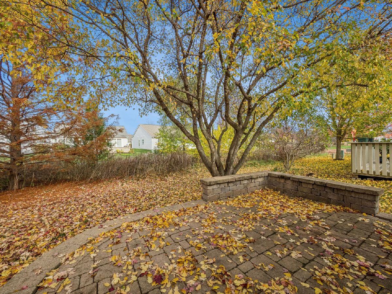
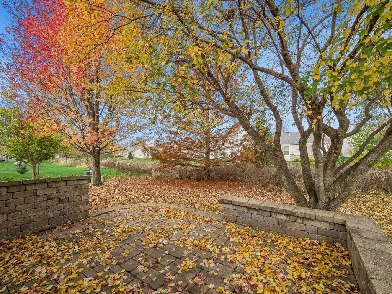
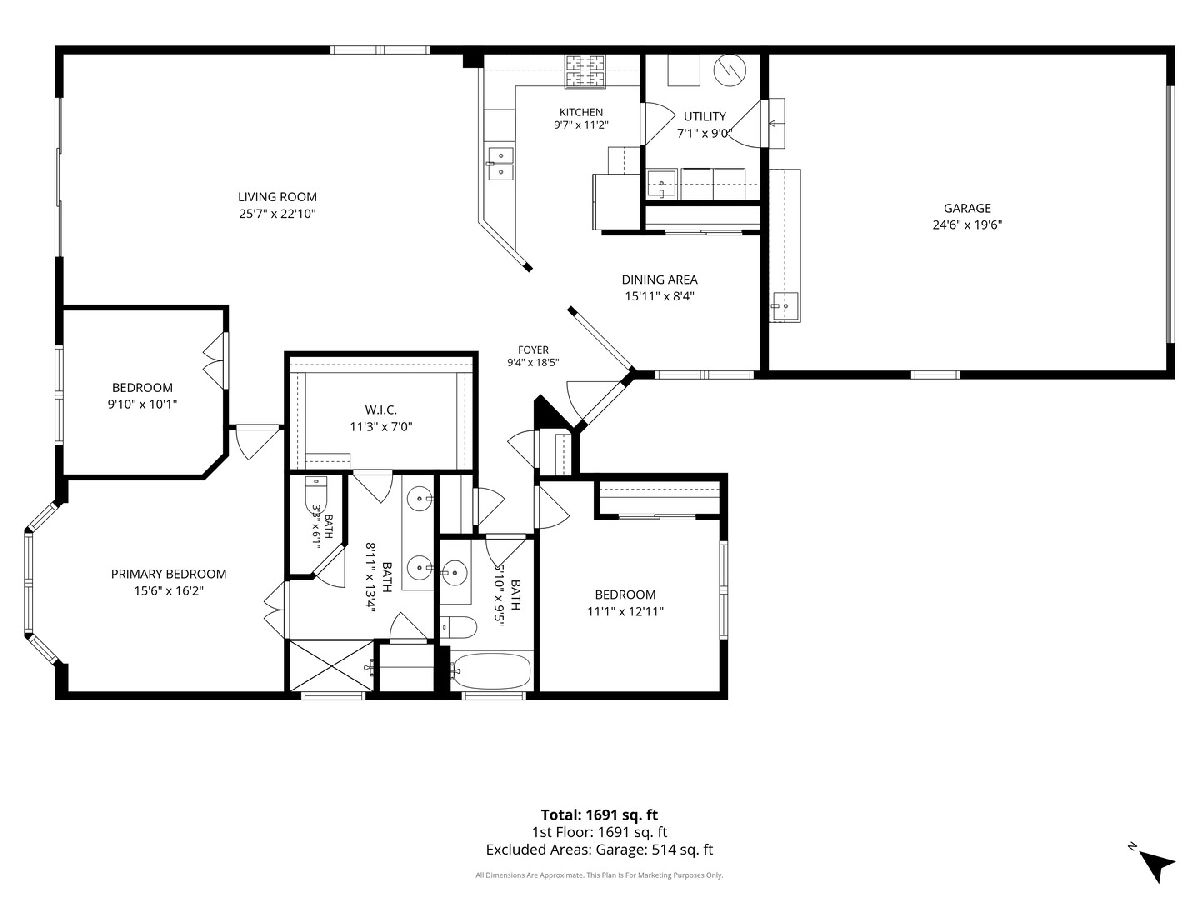
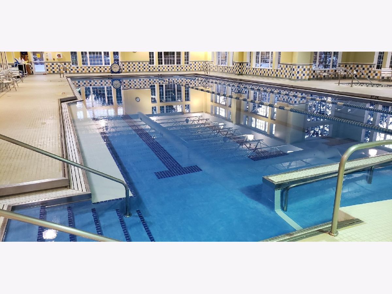
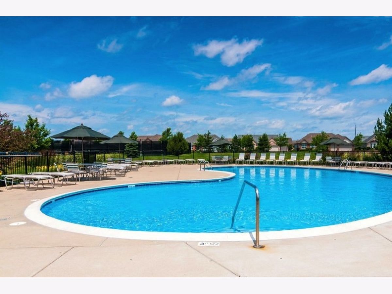
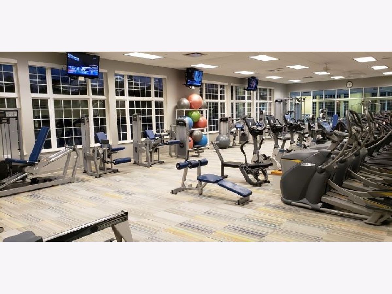
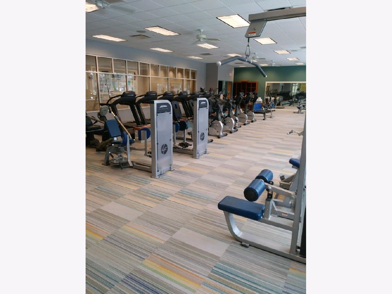
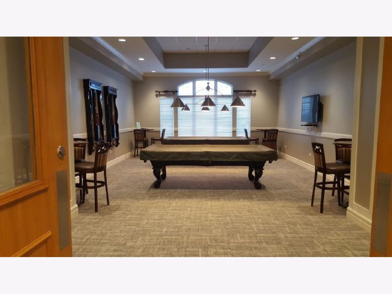
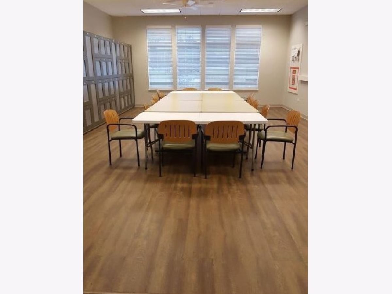
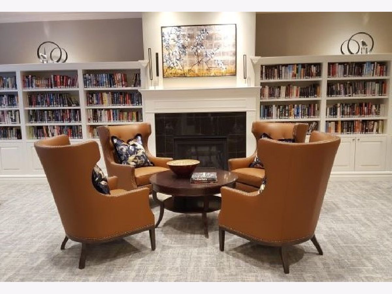
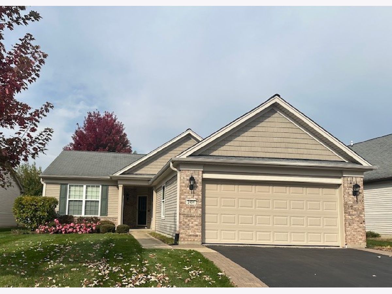
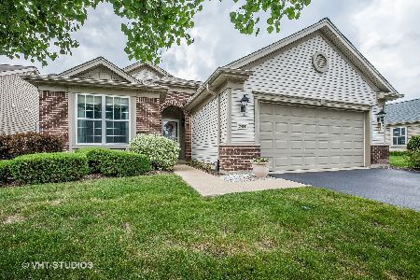
Just Listed and Best Deal in Edgewater by Del Webb! A "Winthrop" model (1674 Sq.Ft) (Family Room and Living Room) with Extended Garage + heated gar, pull down staircase; Paver brick patio, extra easement and trees and walking path between houses! Updated: Newer furnace, hot water heater, refrigerator, carpet, and Bosch dishwasher. Window sills thru-out and bay window in primary bedroom (upgrades).Den with doors; 2 mature trees in backyard.House has a sprinkler system. Bedroom 2 just painted; ceramic tile in bath 2 and hallway and kitchen. Large double pantry! Quick close in 2026 possible! Creekside Lodge has indoor and outdoor pool, hot tub, billiard room, fitness center, guard 24/7, lots of activities scheduled and fitness classes. EZ TO SHOW!!!
Property Specifics
| Single Family | |
| — | |
| Ranch | |
| 2005 | |
| None | |
| Vinyl Siding, Brick | |
| — | |
| Winthrop | |
| Lake Front | |
| 0.14 |
| Kane | |
| Edgewater By Del Webb | |
| 292 / Monthly | |
| Insurance, Security, Clubhouse, Exercise Facilities, Pool, Lawn Care, Snow Removal, Other | |
| Public | |
| Public Sewer | |
| Central Air | |
| Gas, Forced Air | |
| 12800020 | |
| 0629275016 |
Some photos of this home have been virtually staged.
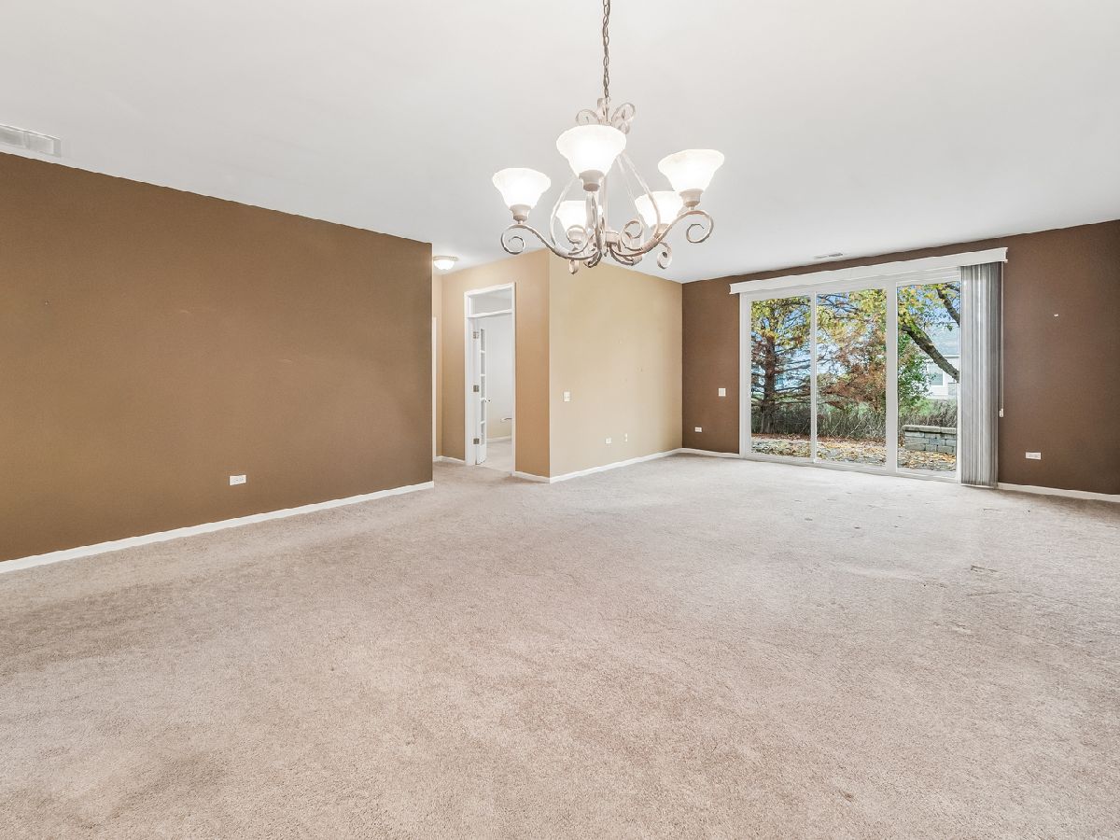
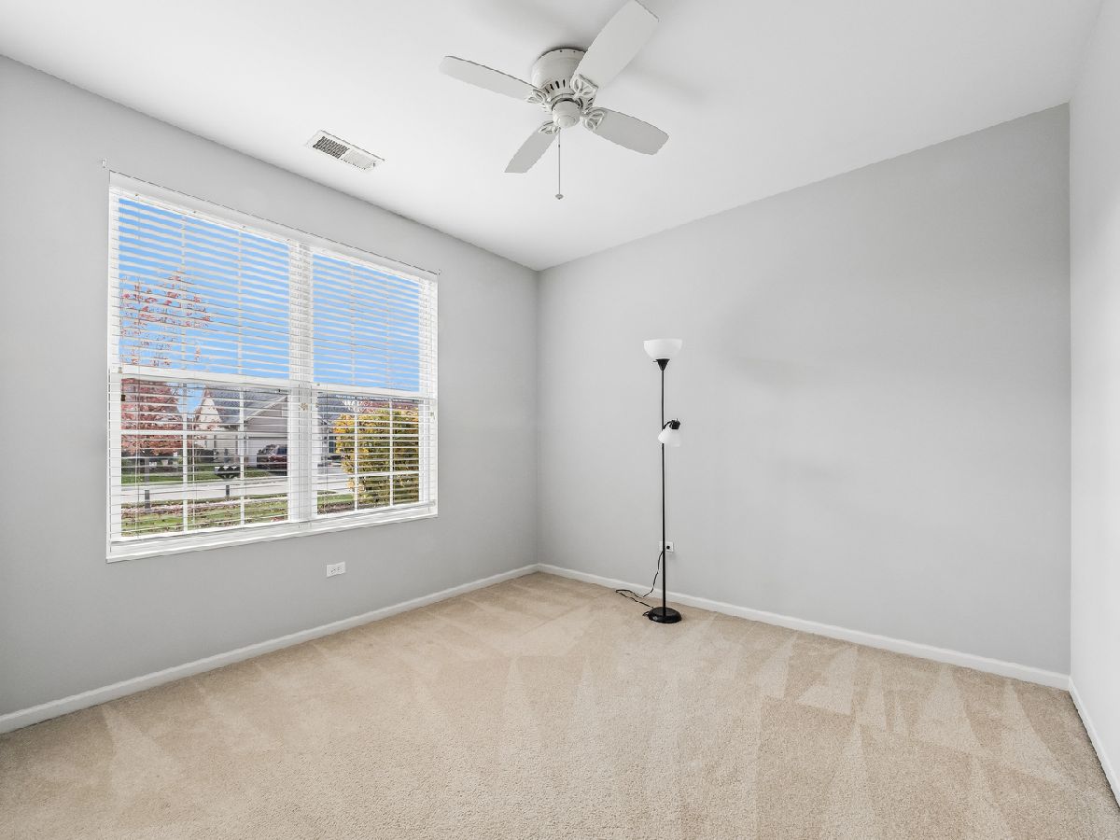
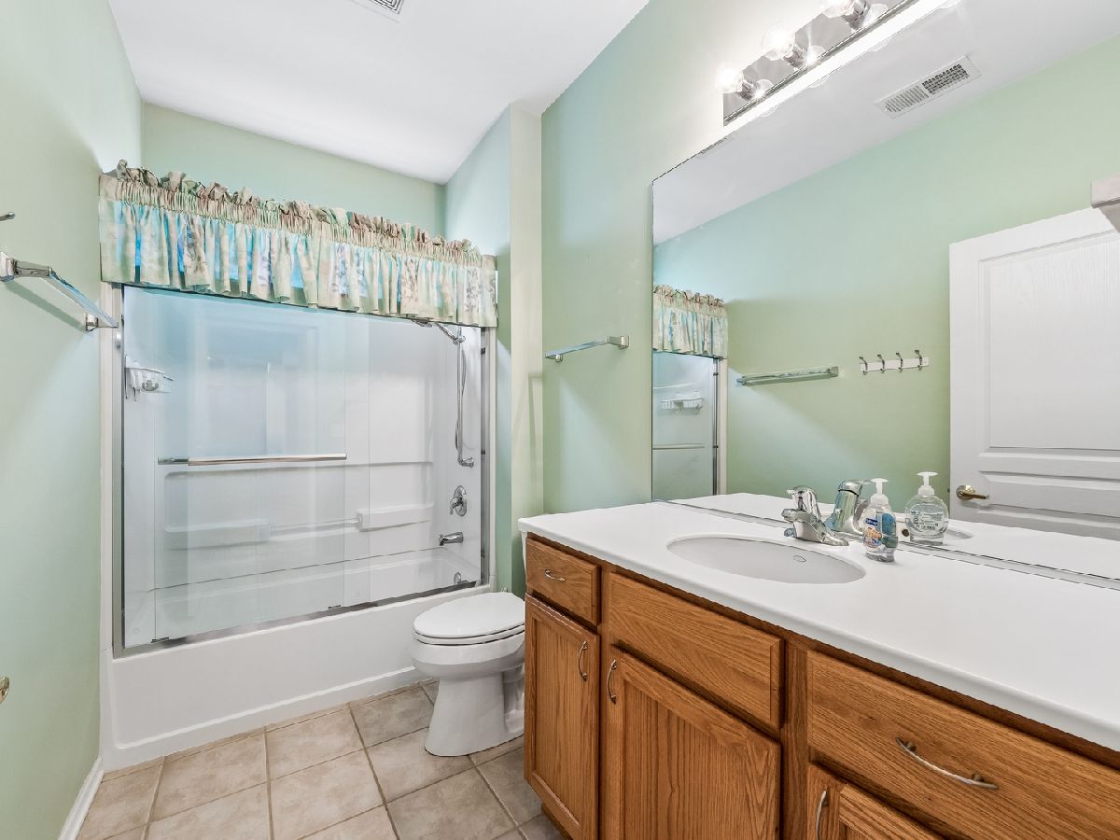
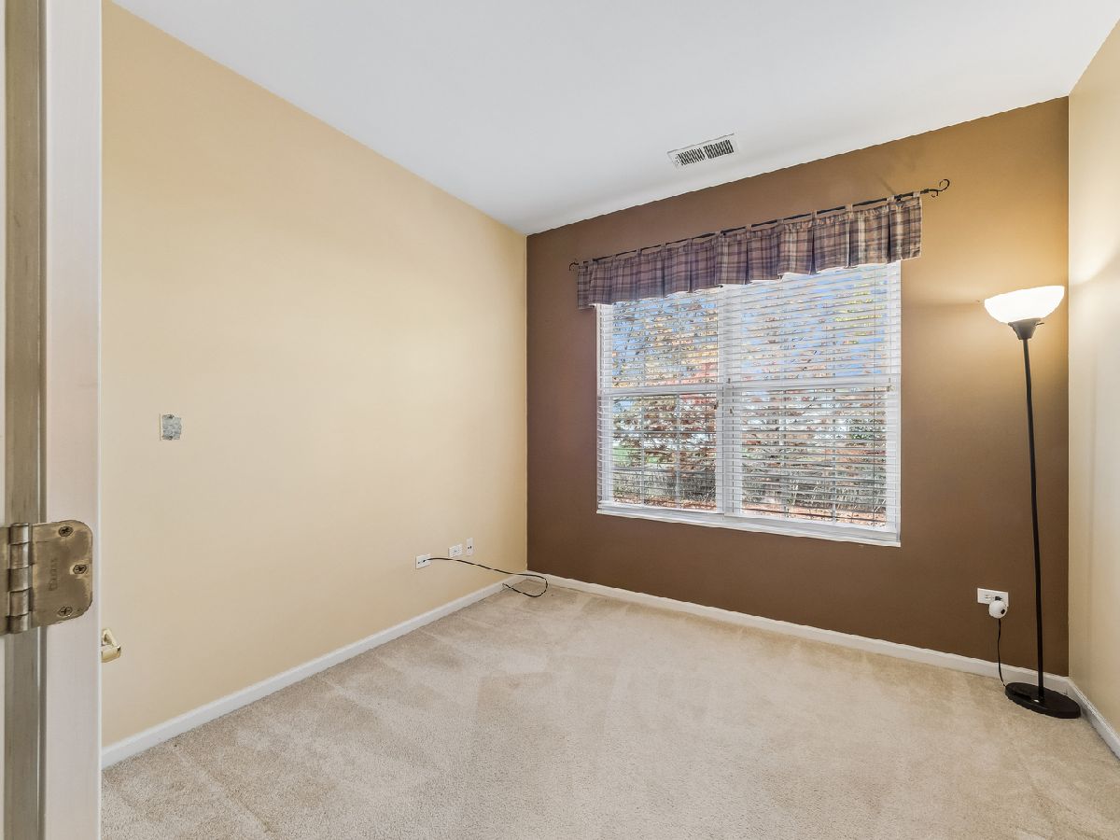

Room Specifics
Total Bedrooms: 2
Bedrooms Above Ground: 2
Bedrooms Below Ground: 0
Dimensions: 14X13
Floor Type: Carpet
Dimensions: 11X11
Floor Type: Carpet
Full Bathrooms: 2
Bathroom Amenities: —
Bathroom in Basement: —
Dimensions: 18X11
Floor Type: Carpet
Dimensions: 11X10
Floor Type: Ceramic Tile
Features: Galley, Pantry-Closet
Dimensions: 8X7
Floor Type: Vinyl
Dimensions: 16X14
Floor Type: Carpet
Rooms: Breakfast Room, Den, Foyer, Walk In Closet
Name: Breakfast Room
Dimensions: 9X8
Floor Type: Ceramic Tile
Name: Den
Dimensions: 10X10
Floor Type: Carpet
Name: Foyer
Dimensions: 8X6
Floor Type: Ceramic Tile
Name: Walk In Closet
Dimensions: 10X6
Floor Type: Carpet
Other Specifics
| 2 | |
| — | |
| Asphalt, Garage Door Opener, Garage Owned, Attached, Garage | |
| — | |
| — | |
| — | |
| Lever Door Handles, Flashing Doorbell, Bath Grab Bars, Low Pile Carpeting, Lowered Light Switches, Main Level Entry, No Interior Steps | |
| — | |
| — | |
| 49x112x60x112 | |
| — | |
| Full | |
| — | |
| Range, Microwave, Dishwasher, Refrigerator, Washer, Dryer, Humidifier | |
| Not in DB | |
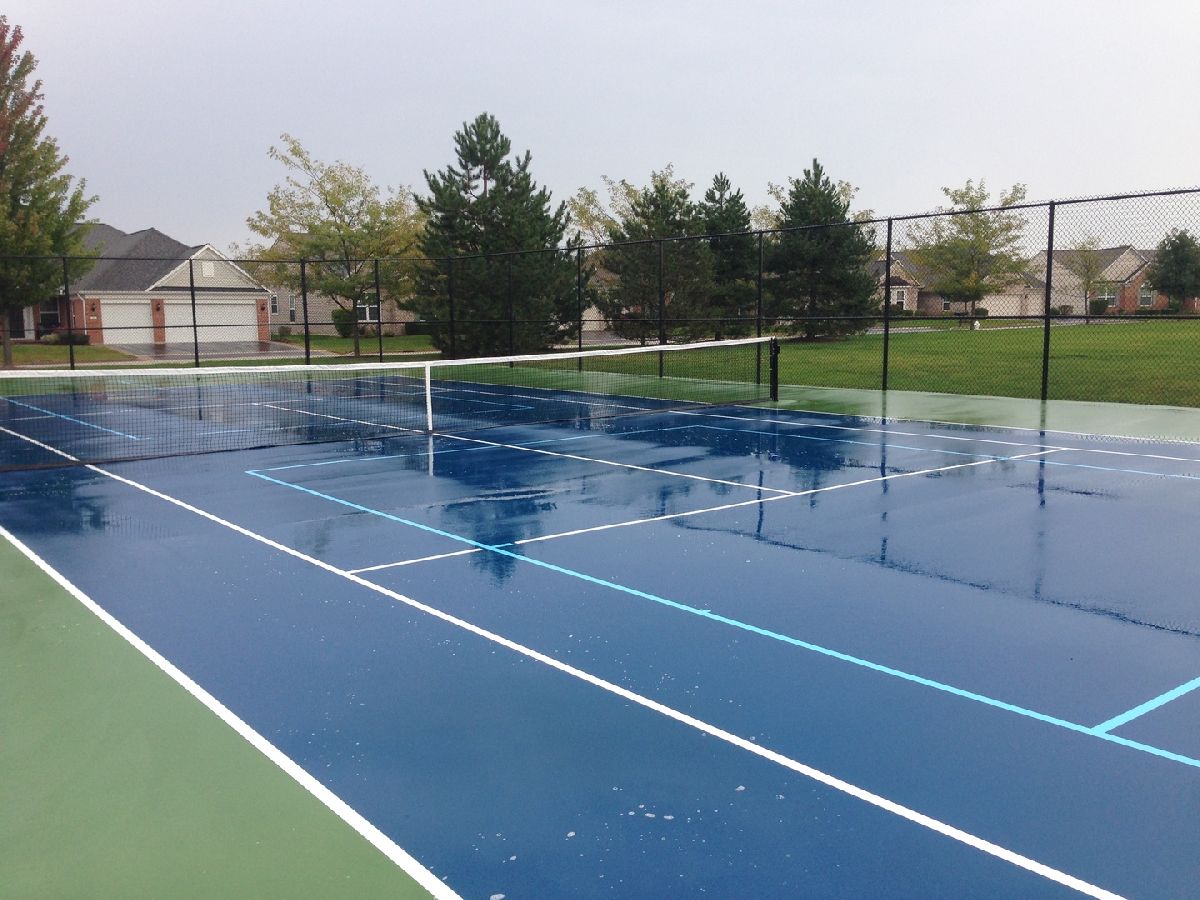
| Clubhouse, Pool, Tennis Court(s), Gated, Other | |
| — | |
| — |
Contact Agent
Nearby Similar Homes





Nearby Sold Comparables



Contact Agent
Listing Provided By
Baird & Warner
