

2513 Simon Drive, Montgomery, Illinois 60538
Subdivision > Blackberry Crossing
Sorry, we are updating photos, please update this page in 15 minutes
$215,000
|
Sold
|
|
| Status: | Closed |
| Sqft: | 2,230 |
| Cost/Sqft: | $99 |
| Beds: | 3 |
| Baths: | 3 |
| Year Built: | 2005 |
| Property Taxes: | $7,258 |
| Days On Market: | 6397 |
| Lot Size: | 0,00 |
Description
1000'S UNDER MARKET! SHORT SALE/PRE-FORCLOSURE*BEAUTIFUL 2-STORY HOME THAT IS AWAITING ITS NEW OWNERS. 3 BR 2.1BA PLUS LOFT*FORMAL LIV/DIN RMS*BRIGHT FAMILY RM WITH FIREPLACE*KIT W/ CNTR ISLD & WALK IN PANTRY*1ST FLOOR DEN & LAUNDRY*MSTR STE W/ PRIVATE BATH*GORGEOUS FENCED YARD WITH CUSTOM PAVER PATIO AND FIRE PIT*INCREDIBLE VIEW OVERLOOKING LAKE*A MUST SEE*OSWEGO DIST 308 SCH*WELL TAKEN CARE OF HOME*
Property Specifics
| Single Family | |
| — | |
| Contemporary | |
| 2005 | |
| Full | |
| Aluminum/Vinyl/Steel Siding | |
| Asphalt | |
| BRIDGEPORT | |
| No | |
| 0 |
| Kendall | |
| Blackberry Crossing | |
| 360 / Annual | |
| Insurance | |
| Public | |
| Public Sewer | |
| Central Air | |
| Natural Gas | |
| 07194824 | |
| 0202308004 |
Property History
| DATE: | EVENT: | PRICE: | SOURCE: |
|---|---|---|---|
| 9 Dec, 2009 | Sold | $215,000 | MRED MLS |
| 8 Jun, 2009 | Under contract | $219,900 | MRED MLS |
| — | Last price change | $222,500 | MRED MLS |
| 21 Apr, 2009 | Listed for sale | $224,900 | MRED MLS |
| 17 Aug, 2025 | Listed for sale | $0 | MRED MLS |
Sorry, we are updating photos, please update this page in 15 minutes
Room Specifics
All Bedroom Info:
Total Bedrooms: 3
Bedrooms Above Ground: 3
Bedrooms Below Ground: 0
Total Bedrooms: 3
Bedrooms Above Ground: 3
Bedrooms Below Ground: 0
Second Bedroom Info:
Dimensions: —
Location: —Dimensions: —
Floor Type: Carpet
Third Bedroom Info:
Dimensions: —
Location: —Dimensions: —
Floor Type: Carpet
Bathroom Info:
Full Bathrooms: 3
Partial Bathrooms: 1Full Bathrooms: 3
Bathroom Amenities: Separate Shower
Bathroom in Basement: 0
Dining Room Info:
Dimensions: —
Location: —Dimensions: —
Floor Type: Wood Laminate
Kitchen Info:
Dimensions: —
Location: —Dimensions: —
Floor Type: Vinyl
Features: Eating Area-Table Space, Island, Pantry-Walk-in
Laundry Room Info:
Dimensions: —
Location: —Dimensions: —
Floor Type: Vinyl
Living Room Info:
Dimensions: —
Location: —Dimensions: —
Floor Type: Wood Laminate
Family Room Info:
Dimensions: —
Location: —Dimensions: —
Floor Type: Carpet
Additional Rooms Info:
Rooms: Den, Loft, Utility Room-1st Floor
Basement: FullRooms: Den, Loft, Utility Room-1st Floor
Other Specifics
| 2 | |
| Concrete Perimeter | |
| Garage | |
| — | |
| — | |
| — | |
| Patio | |
| — | |
| 55.55X160.29X104.31X130.12 | |
| Unfinished | |
| Full | |
| Vaulted/Cathedral Ceilings | |
| Range, Microwave, Dishwasher, Refrigerator, Washer, Dryer, Disposal | |
| Not in DB | |
| Sidewalks, Street Lights, Street Paved | |
| — | |
| Gas Starter |
Tax History
| Year | Property Taxes |
|---|---|
| 2009 | $7,258 |
Contact Agent
Nearby Similar Homes
2425 Sir Barton Lane, Montgomery, Illinois 60538
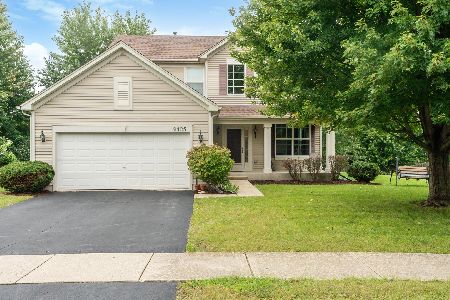
For Sale
$423,900
4 beds / 2.1 baths / 2,353 ft2
Single Family / Built: 2006
32
2405 Simon Court, Montgomery, Illinois 60538
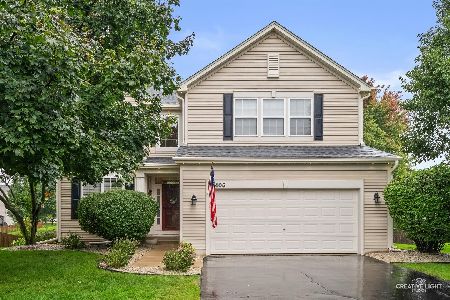
For Sale
$425,000
4 beds / 2.1 baths / 2,860 ft2
Single Family / Built: 2005
25
3165 Riley Road, Montgomery, Illinois 60538
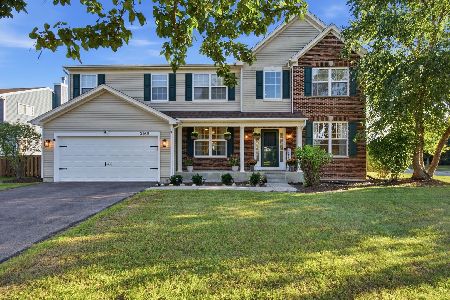
For Sale
$484,500
4 beds / 2.1 baths / 3,166 ft2
Single Family / Built: 2006
25
2797 Avalon Lane, Montgomery, Illinois 60538
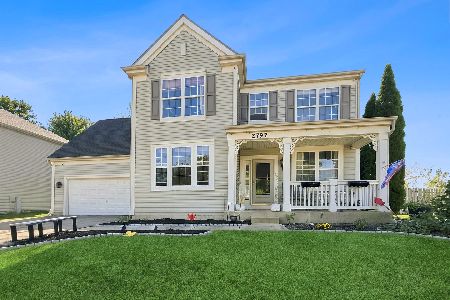
For Sale
$399,000
4 beds / 2.1 baths / 2,952 ft2
Single Family / Built: 2003
17
2789 Avalon Lane, Montgomery, Illinois 60538
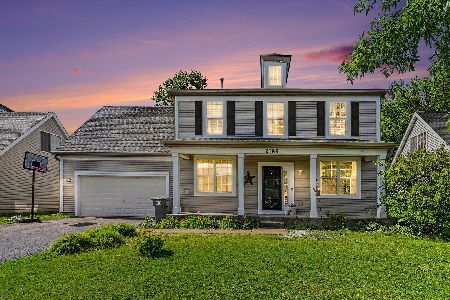
For Sale
$400,000
5 beds / 2.1 baths / 2,325 ft2
Single Family / Built: 2003
24
Nearby Sold Comparables
2519 Simon Drive, Montgomery, Illinois 60538

Sold
$181,500
4 beds / 2.1 baths / 2,474 ft2
Single Family / Built: 2006
5310
2525 Simon Drive, Montgomery, Illinois 60538
Sold
$234,900
4 beds / 2.1 baths / 2,696 ft2
Single Family / Built: 2006
5545
2512 Simon Drive, Montgomery, Illinois 60538
Sold
$199,900
4 beds / 2.1 baths / 2,256 ft2
Single Family / Built: 2006
5243
2512 Simon Drive, Montgomery, Illinois 60538
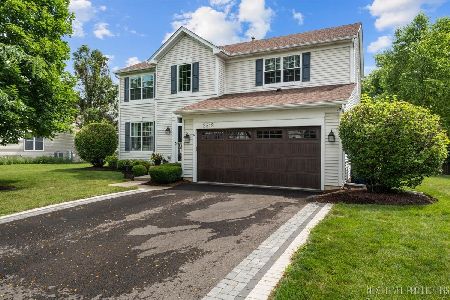
Sold
$399,900
4 beds / 2.1 baths / 2,256 ft2
Single Family / Built: 2006
782
2518 Simon Drive, Montgomery, Illinois 60538
Sold
$232,500
4 beds / 2.1 baths / 2,570 ft2
Single Family / Built: 2006
6655
2518 Simon Drive, Montgomery, Illinois 60538
Sold
$224,900
4 beds / 2.1 baths / 2,570 ft2
Single Family / Built: 2006
5138
Contact Agent
Listing Provided By
Real People Realty, Inc.
