

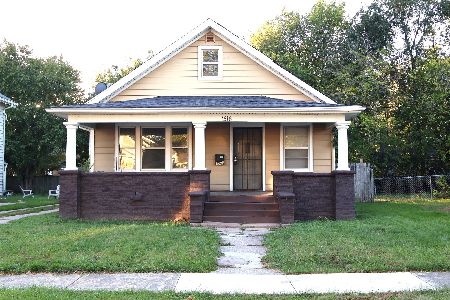
2515 Yonge Street, Rockford, Illinois 61101


$129,000
|
Sold
|
|
| Status: | Closed |
| Sqft: | 1,247 |
| Cost/Sqft: | $98 |
| Beds: | 3 |
| Baths: | 1 |
| Year Built: | 1936 |
| Property Taxes: | $1,803 |
| Days On Market: | 60 |
| Lot Size: | 0,16 |
Description
This charming 3 bedroom, 1 Bath home is move-in ready! Original hardwood floors flow throughout the main level and staircase to the 2nd level. The upper level boasts newer wood-like laminate throughout the sitting area and primary bedroom. The kitchen has painted cabinets, granite counters and a Samsung 5 burner stove and stainless steel refrigerator. The main bathroom has a new floor and a shower/tub combo. The lower level has the laundry, a storage area and a Rec Room. The backyard was privacy fenced in 2020. The yard was graded flat and re-seeded offering a great yard for soccer and/or baseball. The garden shed was new in 2022. The roof and windows, furnace and A/C are all 16 years old. This cozy home is full of character and offers a quick closing.
Property Specifics
| Single Family | |
| — | |
| — | |
| 1936 | |
| Unfinished, Full | |
| Vinyl Siding | |
| Asphalt | |
| — | |
| No | |
| 0.16 |
| Winnebago | |
| — | |
| 0 / Not Applicable | |
| None | |
| Public | |
| Public Sewer | |
| Central Air | |
| Gas | |
| No | |
| 12754104 | |
| 1115276056 |
Nearby Schools
| NAME: | DISTRICT: | DISTANCE: | |
|---|---|---|---|
|
Grade School
Mcintosh Science And Tech Magnet |
205 | — | |
|
Middle School
West Middle School |
205 | Not in DB | |
|
High School
Guilford High School |
205 | Not in DB | |
Property History
| DATE: | EVENT: | PRICE: | SOURCE: |
|---|---|---|---|
| 22 Oct, 2026 | Sold | $129,000 | MRED MLS |
| 17 Sep, 2026 | Under contract | $122,800 | MRED MLS |
| 8 Sep, 2026 | Listed for sale | $122,800 | MRED MLS |





































Room Specifics
Total Bedrooms: 3
Bedrooms Above Ground: 3
Bedrooms Below Ground: 0
Dimensions: 16X11
Floor Type: —
Dimensions: 10X9
Floor Type: —
Dimensions: 10X9
Floor Type: —
Full Bathrooms: 1
Bathroom Amenities: —
Bathroom in Basement: 0
Dimensions: 10X9
Floor Type: —
Dimensions: 10X9
Floor Type: —
Dimensions: 13X12
Floor Type: —
Rooms: Recreation Room
Name: Recreation Room
Dimensions: 16X12
Floor Type: —
Other Specifics
| — | |
| — | |
| Concrete, Driveway, Owned | |
| — | |
| — | |
| Patio | |
| Fenced | |
| — | |
| — | |
| 50x140x50x140 | |
| — | |
| Full | |
| 1st Floor Full Bath, Granite Counters | |
| Range, Microwave, Refrigerator, Washer, Dryer | |
| Not in DB | |
| Sidewalks, Street Lights, Street Paved | |
| — | |
| — |
Tax History
| Year | Property Taxes |
|---|---|
| 2026 | $1,803 |
Contact Agent
Nearby Similar Homes

Nearby Sold Comparables

Contact Agent
Listing Provided By
Berkshire Hathaway HomeServices Crosby Starck Real
