

25152 Glen Oaks Lane, Shorewood, Illinois 60431
Subdivision > Kipling Estates
Sorry, we are updating photos, please update this page in 15 minutes
$340,000
|
Sold
|
|
| Status: | Closed |
| Sqft: | 3,297 |
| Cost/Sqft: | $115 |
| Beds: | 4 |
| Baths: | 4 |
| Year Built: | 2007 |
| Property Taxes: | $0 |
| Days On Market: | 6987 |
| Lot Size: | 0,00 |
Description
THIS WONDERFUL HOME WILL BE READY FOR YOU TO MOVE INTO. A WELCOMING 2 STORY FOYER HOSTS A DUAL STAIRWAY, WITH FORMAL LIVING AREAS ON EITHER SIDE. THE FAMILY ROOM IS OPEN TO THE KITCHEN AND BREAKFAST AREA AND SUNROOM. A FIRST FLOOR LIBRARY MAY DBL AS A GUEST BEDROOM. THE UPSTAIRS HAS AN INCREDIBLE MASTER SUITE W/WALK-IN AND DELUXE BATH. FIND AN UPPER LEVEL BONUS ROOM. TOO MUCH TO MENTION. COME SEE
Property Specifics
| Single Family | |
| — | |
| Other | |
| 2007 | |
| Partial | |
| Aluminum/Vinyl/Steel Siding, Brick | |
| Asphalt | |
| EATON | |
| No | |
| 0 |
| Will | |
| Kipling Estates | |
| 50 / Monthly | |
| Clubhouse, Pool | |
| Public | |
| Public Sewer | |
| Central Air, Zoned | |
| Natural Gas, Forced Air, Zoned | |
| 06685477 | |
| 06203000000000 |
Property History
| DATE: | EVENT: | PRICE: | SOURCE: |
|---|---|---|---|
| 22 Aug, 2008 | Sold | $340,000 | MRED MLS |
| 29 Jul, 2008 | Under contract | $379,900 | MRED MLS |
| — | Last price change | $399,995 | MRED MLS |
| 26 Sep, 2007 | Listed for sale | $406,045 | MRED MLS |
Sorry, we are updating photos, please update this page in 15 minutes
Room Specifics
All Bedroom Info:
Total Bedrooms: 4
Bedrooms Above Ground: 4
Bedrooms Below Ground: 0
Total Bedrooms: 4
Bedrooms Above Ground: 4
Bedrooms Below Ground: 0
Second Bedroom Info:
Dimensions: —
Location: —Dimensions: —
Floor Type: Carpet
Third Bedroom Info:
Dimensions: —
Location: —Dimensions: —
Floor Type: Carpet
Fourth Bedroom Info:
Dimensions: —
Location: —Dimensions: —
Floor Type: Carpet
Bathroom Info:
Full Bathrooms: 4
Partial Bathrooms: 1Full Bathrooms: 4
Bathroom Amenities: Separate Shower
Bathroom in Basement: 0
Dining Room Info:
Dimensions: —
Location: —Dimensions: —
Floor Type: Carpet
Kitchen Info:
Dimensions: —
Location: —Dimensions: —
Floor Type: Hardwood
Features: Eating Area-Table Space, Island, Pantry-Closet
Laundry Room Info:
Dimensions: —
Location: —Dimensions: —
Floor Type: Vinyl
Living Room Info:
Dimensions: —
Location: —Dimensions: —
Floor Type: Carpet
Family Room Info:
Dimensions: —
Location: —Dimensions: —
Floor Type: Carpet
Additional Rooms Info:
Rooms: Library, Other Room
Basement: PartialRooms: Library, Other Room
Other Specifics
| 2 | |
| Concrete Perimeter | |
| Garage | |
| — | |
| — | |
| — | |
| Patio | |
| Landscaped | |
| 73X137 | |
| Unfinished | |
| Full | |
| — | |
| Double Oven, Range, Microwave, Dishwasher, Disposal | |
| Not in DB | |
| Clubhouse, Pool, Tennis Courts, Sidewalks, Street Lights, Street Paved | |
| — | |
| — |
Tax History
| Year | Property Taxes |
|---|
Contact Agent
Nearby Similar Homes
911 Butterfield Circle, Shorewood, Illinois 60404

For Sale
$475,000
4 beds / 2.1 baths / 2,804 ft2
Single Family / Built: 2002
49
1618 Augusta Lane, Shorewood, Illinois 60404

For Sale
$408,900
2 beds / 2.0 baths / 1,461 ft2
Single Family / Built: 2026
58
1009 Butterfield Circle, Shorewood, Illinois 60404

For Sale
$459,900
4 beds / 2.1 baths / 3,213 ft2
Single Family / Built: 2003
34
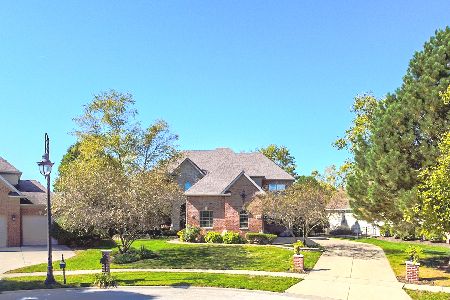
21402 Majestic Pine Street, Shorewood, Illinois 60404
For Sale
$799,000
4 beds / 3.1 baths / 3,740 ft2
Single Family / Built: 2004
19
1009 Callaway Drive, Shorewood, Illinois 60404

For Sale
$579,000
4 beds / 2.1 baths / 2,683 ft2
Single Family / Built: 2002
41
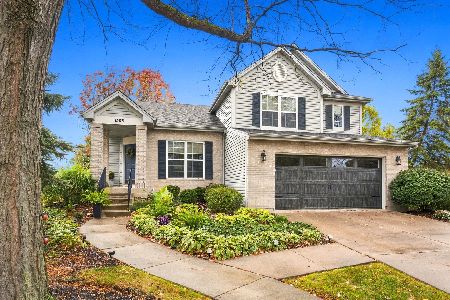
1503 Callaway Court, Shorewood, Illinois 60404
For Sale
$429,900
4 beds / 2.1 baths / 1,975 ft2
Single Family / Built: 2000
22
Nearby Sold Comparables
25144 Glen Oaks Lane, Shorewood, Illinois 60404

Sold
$379,900
4 beds / 3.1 baths / 3,700 ft2
Single Family / Built: 2007
3701
25158 Glen Oaks Lane, Shorewood, Illinois 60404
Sold
$354,900
4 beds / 3.1 baths / 3,650 ft2
Single Family / Built: 2007
4483
25160 Glen Oaks Lane, Shorewood, Illinois 60404
Sold
$249,900
5 beds / 4.0 baths / 4,534 ft2
Single Family / Built: 2006
5551
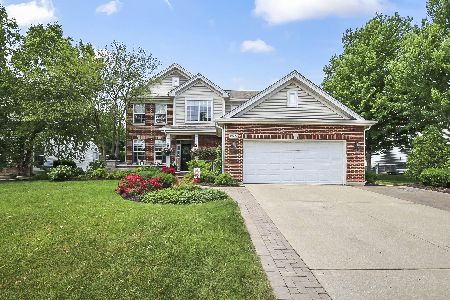
25143 Glen Oaks Lane, Shorewood, Illinois 60404
Sold
$525,000
5 beds / 2.2 baths / 3,250 ft2
Single Family / Built: 2004
872
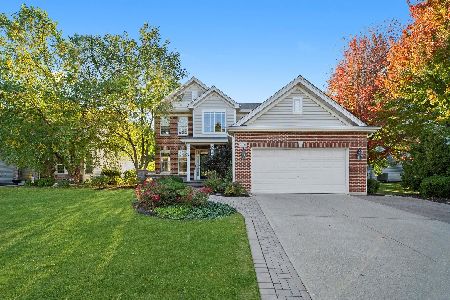
25143 Glen Oaks Lane, Shorewood, Illinois 60404
Sold
$565,000
5 beds / 2.2 baths / 2,690 ft2
Single Family / Built: 2004
287
Contact Agent
Listing Provided By
Coldwell Banker The Real Estate Group
