

2516 East Avenue, Berwyn, Illinois 60402
Sorry, we are updating photos, please update this page in 15 minutes
$355,000
|
Sold
|
|
| Status: | Closed |
| Sqft: | 3,500 |
| Cost/Sqft: | $104 |
| Beds: | 4 |
| Baths: | 2 |
| Year Built: | 1924 |
| Property Taxes: | $4,168 |
| Days On Market: | 4040 |
| Lot Size: | 0,00 |
Description
Spectacular !!!! describe's this house .everything is new,all that was left was foundation and four walls.huge room's light ,bright and airy .10ft. ceiling's,custom cabinetry,hand scraped hardwood floors,stainless appliances,granite & marble counter tops all new mechanicals .plus new 2 car garage .perfect house for entertaining this home is truly one of a kind !!! bring your fussiest buyer's.over 3,500 square foot living space !!!
Property Specifics
| Single Family | |
| — | |
| — | |
| 1924 | |
| Full | |
| Stucco | |
| Asphalt | |
| — | |
| No | |
| — |
| Cook | |
| — | |
| 0 / Not Applicable | |
| None | |
| Lake Michigan | |
| Public Sewer | |
| Central Air | |
| Natural Gas, Forced Air | |
| 09060759 | |
| 16302270200000 |
Nearby Schools
| NAME: | DISTRICT: | DISTANCE: | |
|---|---|---|---|
|
Grade School
Hiawatha Elementary School |
100 | — | |
|
High School
J Sterling Morton East High Scho |
201 | Not in DB | |
Property History
| DATE: | EVENT: | PRICE: | SOURCE: |
|---|---|---|---|
| 25 Jul, 2014 | Sold | $72,100 | MRED MLS |
| 26 Jun, 2014 | Under contract | $42,900 | MRED MLS |
| 17 Jun, 2014 | Listed for sale | $42,900 | MRED MLS |
| 18 Dec, 2015 | Sold | $355,000 | MRED MLS |
| 6 Nov, 2015 | Under contract | $364,900 | MRED MLS |
| 9 Oct, 2015 | Listed for sale | $364,900 | MRED MLS |
Some photos of this home have been virtually staged.
Sorry, we are updating photos, please update this page in 15 minutesRoom Specifics
All Bedroom Info:
Total Bedrooms: 4
Bedrooms Above Ground: 4
Bedrooms Below Ground: 0
Total Bedrooms: 4
Bedrooms Above Ground: 4
Bedrooms Below Ground: 0
Second Bedroom Info:
Dimensions: —
Location: —Dimensions: —
Floor Type: Carpet
Third Bedroom Info:
Dimensions: —
Location: —Dimensions: —
Floor Type: Carpet
Fourth Bedroom Info:
Dimensions: —
Location: —Dimensions: —
Floor Type: Hardwood
Bathroom Info:
Full Bathrooms: 2
Partial Bathrooms: 0Full Bathrooms: 2
Bathroom Amenities: Separate Shower, Double Sink
Bathroom in Basement: 0
Dining Room Info:
Dimensions: —
Location: —Dimensions: —
Floor Type: Hardwood
Kitchen Info:
Dimensions: —
Location: —Dimensions: —
Floor Type: Hardwood
Laundry Room Info:
Dimensions: —
Location: —Dimensions: —
Floor Type: Porcelain Tile
Living Room Info:
Dimensions: —
Location: —Dimensions: —
Floor Type: Hardwood
Family Room Info:
Dimensions: —
Location: —Dimensions: —
Floor Type: Carpet
Additional Rooms Info:
Rooms: Recreation Room
Basement: FullRooms: Recreation Room
Other Specifics
| 2 | |
| Concrete Perimeter | |
| Garage | |
| — | |
| — | |
| — | |
| Deck, Patio | |
| — | |
| 30X125 | |
| — | |
| — | |
| Hardwood Floors | |
| — | |
| Not in DB | |
| — | |
| — | |
| — |
Tax History
| Year | Property Taxes |
|---|---|
| 2014 | $4,168 |
Contact Agent
Nearby Similar Homes
2431 Gunderson Avenue, Berwyn, Illinois 60402
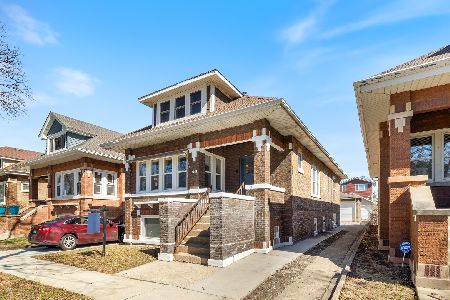
For Sale
$425,000
5 beds / 2.0 baths / 2,400 ft2
Single Family / Built: 1927
15
6437 26th Street, Berwyn, Illinois 60402
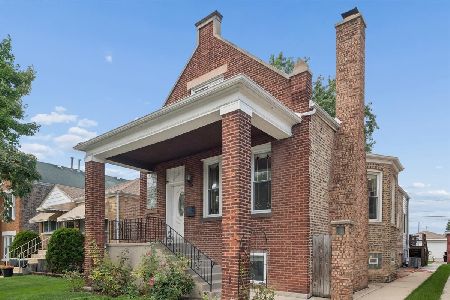
For Sale
$469,000
4 beds / 4.0 baths / 2,818 ft2
Single Family / Built: 1912
30
2317 East Avenue, Berwyn, Illinois 60402
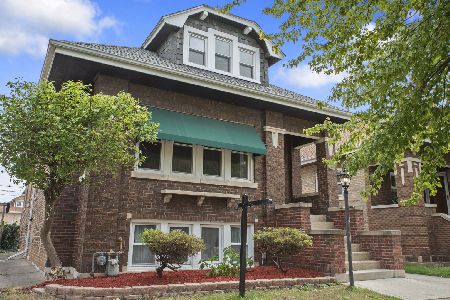
For Sale
$385,000
3 beds / 2.0 baths / 1,494 ft2
Single Family / Built: 1924
43
2709 Wesley Avenue, Berwyn, Illinois 60402
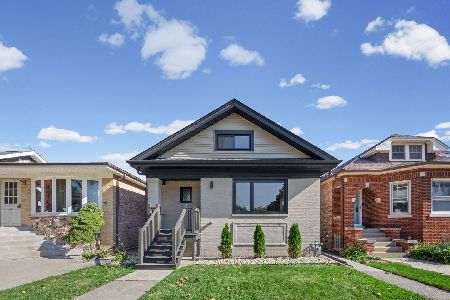
For Sale
$449,999
4 beds / 2.0 baths / 2,000 ft2
Single Family / Built: 1920
7
2416 Elmwood Avenue, Berwyn, Illinois 60402
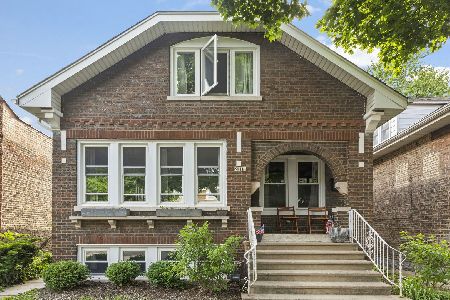
For Sale
$560,000
3 beds / 3.0 baths / 3,200 ft2
Single Family / Built: 1924
152
2719 Euclid Avenue, Berwyn, Illinois 60402
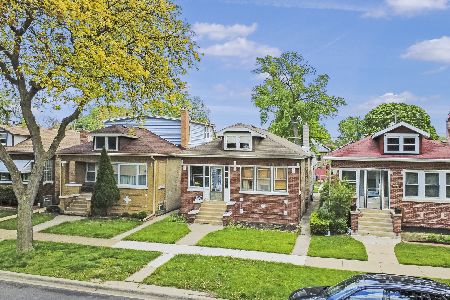
For Sale
$295,000
2 beds / 1.0 baths / 1,000 ft2
Single Family / Built: 1925
122
Nearby Sold Comparables
2516 East Avenue, Berwyn, Illinois 60402

Sold
$42,900
3 beds / 1.0 baths / 1,048 ft2
Single Family / Built: 1924
4519
2520 East Avenue, Berwyn, Illinois 60402

Sold
$314,999
3 beds / 2.0 baths / 1,176 ft2
Single Family / Built: 1974
1781
2508 East Avenue, Berwyn, Illinois 60402
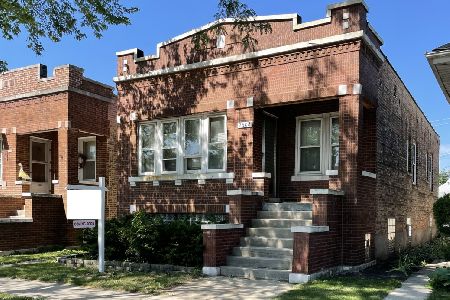
Sold
$159,900
2 beds / 1.1 baths / 995 ft2
Single Family / Built: 1923
1544
2526 East Avenue, Berwyn, Illinois 60402
Sold
$124,999
3 beds / 2.1 baths / 1,719 ft2
Single Family / Built: 1925
4853
2526 East Avenue, Berwyn, Illinois 60402
Sold
$357,500
4 beds / 3.1 baths / 2,650 ft2
Single Family / Built: 1925
3741
2502 East Avenue, Berwyn, Illinois 60402
Sold
$214,900
3 beds / 1.1 baths / 1,336 ft2
Single Family / Built: 1924
6564
Contact Agent
Listing Provided By
Real Living Gobber Realty
