

252 Fairview Way, Palatine, Illinois 60067
Subdivision > Palatine Commons
Sorry, we are updating photos, please update this page in 15 minutes
$369,000
|
Sold
|
|
| Status: | Closed |
| Sqft: | 0 |
| Cost/Sqft: | — |
| Beds: | 2 |
| Baths: | 4 |
| Year Built: | 2003 |
| Property Taxes: | $6,736 |
| Days On Market: | 5980 |
| Lot Size: | 0,00 |
Description
Over $75K in upgrades from builder base price. Maple wood floors, cherry kitchen cabs, granite counters, finished basement decked out with bar & bath. Alarm system, convenient location to train, shopping & nightlife. Paver patio plus deck, epoxy grage floor. Honestly the best buy for the money! Top of the line everything.
Property Specifics
| Condos/Townhomes | |
| — | |
| — | |
| 2003 | |
| Full, Walkout | |
| Brick, Cedar | |
| Asphalt | |
| BELMONT | |
| No | |
| — |
| Cook | |
| Palatine Commons | |
| 174 / — | |
| Insurance, Exterior Maintenance, Lawn Care, Snow Removal | |
| Lake Michigan | |
| Public Sewer, Sewer-Storm | |
| Central Air | |
| Natural Gas, Forced Air | |
| 07551714 | |
| 02152090690000 |
Nearby Schools
| NAME: | DISTRICT: | DISTANCE: | |
|---|---|---|---|
|
Grade School
Gray M Sanborn Elementary School |
15 | — | |
|
Middle School
Walter R Sundling Junior High Sc |
15 | Not in DB | |
|
High School
Palatine High School |
211 | Not in DB | |
Property History
| DATE: | EVENT: | PRICE: | SOURCE: |
|---|---|---|---|
| 6 Aug, 2010 | Sold | $369,000 | MRED MLS |
| 15 Jun, 2010 | Under contract | $384,900 | MRED MLS |
| 10 Jun, 2010 | Listed for sale | $384,900 | MRED MLS |
| 21 Sep, 2021 | Sold | $345,000 | MRED MLS |
| 27 Aug, 2021 | Under contract | $349,900 | MRED MLS |
| 18 Jun, 2021 | Listed for sale | $349,900 | MRED MLS |
Sorry, we are updating photos, please update this page in 15 minutes
Room Specifics
All Bedroom Info:
Total Bedrooms: 2
Bedrooms Above Ground: 2
Bedrooms Below Ground: 0
Total Bedrooms: 2
Bedrooms Above Ground: 2
Bedrooms Below Ground: 0
Second Bedroom Info:
Dimensions: —
Location: —Dimensions: —
Floor Type: Carpet
Bathroom Info:
Full Bathrooms: 4
Partial Bathrooms: 1Full Bathrooms: 4
Bathroom Amenities: Whirlpool, Separate Shower, Double Sink
Bathroom in Basement: 1
Dining Room Info:
Dimensions: —
Location: —Dimensions: —
Floor Type: Hardwood
Kitchen Info:
Dimensions: —
Location: —Dimensions: —
Floor Type: Hardwood
Features: Eating Area-Table Space
Laundry Room Info:
Dimensions: —
Location: —Dimensions: —
Floor Type: Ceramic Tile
Living Room Info:
Dimensions: —
Location: —Dimensions: —
Floor Type: Hardwood
Additional Rooms Info:
Rooms: Loft, Recreation Room
Basement: Full, WalkoutRooms: Loft, Recreation Room
Other Specifics
| 2 | |
| Concrete Perimeter | |
| Garage | |
| — | |
| — | |
| — | |
| Deck, Patio, Storms/Screens | |
| Common Grounds, Landscaped | |
| COMMON | |
| — | |
| Full | |
| Bar-Wet, Hardwood Floors, Laundry Hook-Up in Unit, Storage | |
| Range, Microwave, Dishwasher, Refrigerator, Bar Fridge, Washer, Dryer, Disposal | |
| Not in DB | |
| — | |
| — | |
| — |
Tax History
| Year | Property Taxes |
|---|---|
| 2010 | $6,736 |
| 2021 | $9,195 |
Contact Agent
Nearby Similar Homes
612 Hidden Prairie Court, Palatine, Illinois 60067
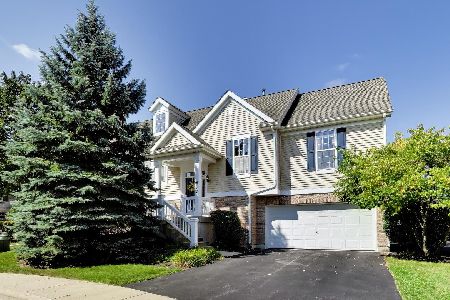
For Sale
$425,000
3 beds / 3.0 baths / 2,265 ft2
Condos/Townhomes / Built: 2002
45
220 Colfax Street, Palatine, Illinois 60067
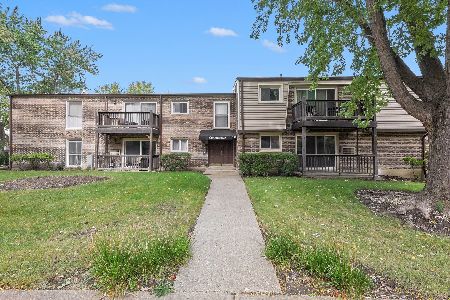
For Sale
$199,000
1 beds / 1.0 baths / 850 ft2
Condos/Townhomes / Built: 1971
7
111 Brandon Court, Palatine, Illinois 60067
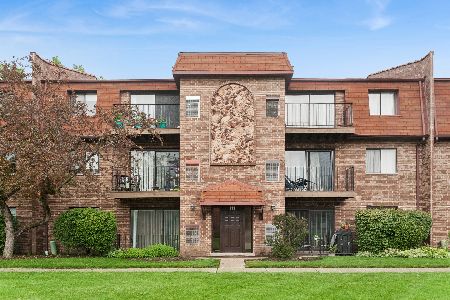
For Sale
$210,000
2 beds / 2.0 baths / 1,200 ft2
Condos/Townhomes / Built: 1983
121
124 Colfax Street, Palatine, Illinois 60067
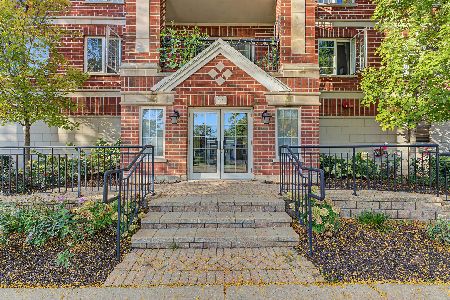
For Sale
$269,900
1 beds / 1.1 baths / 1,100 ft2
Condos/Townhomes / Built: 2001
12
879 Auburn Woods Drive, Palatine, Illinois 60067
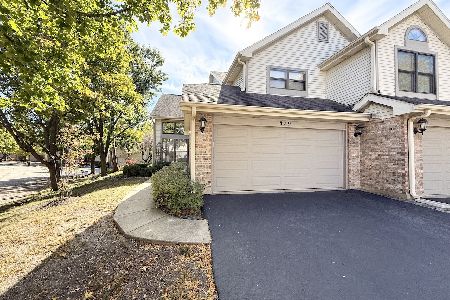
For Sale
$405,000
3 beds / 2.1 baths / 1,850 ft2
Condos/Townhomes / Built: 1989
38
108 Wood Street, Palatine, Illinois 60067
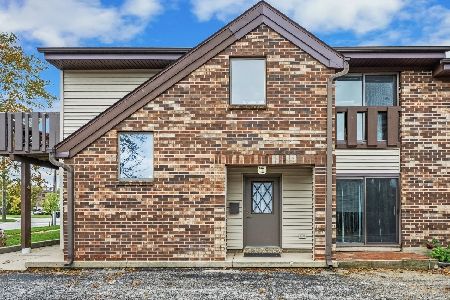
For Sale
$300,000
2 beds / 2.0 baths / 0 ft2
Condos/Townhomes / Built: 1979
9
Nearby Sold Comparables
252 Fairview Way, Palatine, Illinois 60067
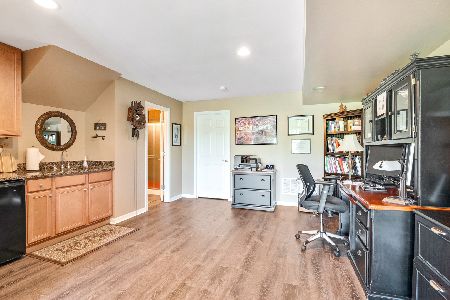
Sold
$349,900
2 beds / 3.1 baths / 1,697 ft2
Condos/Townhomes / Built: 2003
1954
254 Fairview Way, Palatine, Illinois 60067

Sold
$349,000
2 beds / 3.1 baths / 2,401 ft2
Condos/Townhomes / Built: 2006
4561
254 Fairview Way, Palatine, Illinois 60067
Sold
$392,500
3 beds / 3.1 baths / 3,400 ft2
Condos/Townhomes / Built: 2006
4240
254 Fairview Way, Palatine, Illinois 60067
Sold
$384,000
3 beds / 3.1 baths / 3,400 ft2
Condos/Townhomes / Built: 2006
3126
248 Fairview Way, Palatine, Illinois 60067
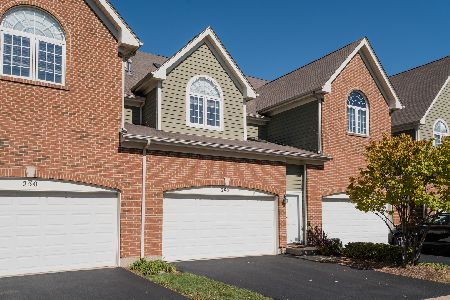
Sold
$436,000
2 beds / 3.1 baths / 2,800 ft2
Condos/Townhomes / Built: 2005
383
248 Fairview Way, Palatine, Illinois 60067
Sold
$250,000
2 beds / 2.1 baths / 2,143 ft2
Condos/Townhomes / Built: 2005
5547
Contact Agent
Listing Provided By
Baird & Warner
