

252 Jervey Lane, Bartlett, Illinois 60103
Sorry, we are updating photos, please update this page in 15 minutes
$325,000
|
Sold
|
|
| Status: | Closed |
| Sqft: | 3,000 |
| Cost/Sqft: | $117 |
| Beds: | 5 |
| Baths: | 3 |
| Year Built: | 1970 |
| Property Taxes: | $8,632 |
| Days On Market: | 6078 |
| Lot Size: | 0,00 |
Description
PRIVATE WOODED LOT OVERLOOKING POND NESTLED IN THE HEART OF BARTLETT. CSTM BUILT HOME 1/2 BRICK EXTERIOR AND OVER 3000 SQ.FT. FRESHLY PAINTED INTERIOR, NEUTRAL CARPET/COLORS T/O. KIT. W/ABUNDANT COUNTER SPACE, CAN LIGHTS AND NEW MICROWAVE. KIT. OVERLOOKS FR WITH FULL WALL STONE FP AND WET BAR.HUGE SUB BASEMENT.OFFERS GREAT POTENTIAL FOR FUTURE FINISHING. THIS HOME IS A REAL FOOLER.MUST SEE TO BELIEVE.MINT CONDITION!!
Property Specifics
| Single Family | |
| — | |
| Tri-Level | |
| 1970 | |
| Partial | |
| Cedar | |
| Asphalt | |
| — | |
| No | |
| 0 |
| Du Page | |
| — | |
| 0 / Not Applicable | |
| None | |
| Public | |
| Public Sewer | |
| Central Air | |
| Natural Gas, Forced Air | |
| 07459391 | |
| 0103206026 |
Nearby Schools
| NAME: | DISTRICT: | DISTANCE: | |
|---|---|---|---|
|
Grade School
Bartlett Elementary School |
46 | — | |
|
Middle School
East View Middle School |
46 | Not in DB | |
|
High School
South Elgin High School |
46 | Not in DB | |
Property History
| DATE: | EVENT: | PRICE: | SOURCE: |
|---|---|---|---|
| 20 Oct, 2010 | Sold | $325,000 | MRED MLS |
| 9 Sep, 2010 | Under contract | $349,900 | MRED MLS |
| — | Last price change | $359,900 | MRED MLS |
| 4 Mar, 2010 | Listed for sale | $374,900 | MRED MLS |
| 29 Aug, 2016 | Sold | $325,000 | MRED MLS |
| 25 Jun, 2016 | Under contract | $334,500 | MRED MLS |
| 13 May, 2016 | Listed for sale | $334,500 | MRED MLS |
Sorry, we are updating photos, please update this page in 15 minutes
Room Specifics
All Bedroom Info:
Total Bedrooms: 5
Bedrooms Above Ground: 5
Bedrooms Below Ground: 0
Total Bedrooms: 5
Bedrooms Above Ground: 5
Bedrooms Below Ground: 0
Second Bedroom Info:
Dimensions: —
Location: —Dimensions: —
Floor Type: Carpet
Third Bedroom Info:
Dimensions: —
Location: —Dimensions: —
Floor Type: Carpet
Fourth Bedroom Info:
Dimensions: —
Location: —Dimensions: —
Floor Type: Carpet
Bathroom Info:
Full Bathrooms: 3
Partial Bathrooms: —Full Bathrooms: 3
Bathroom Amenities: —
Bathroom in Basement: 0
Dining Room Info:
Dimensions: —
Location: —Dimensions: —
Floor Type: Carpet
Kitchen Info:
Dimensions: —
Location: —Dimensions: —
Floor Type: Ceramic Tile
Features: Eating Area-Table Space
Living Room Info:
Dimensions: —
Location: —Dimensions: —
Floor Type: Carpet
Family Room Info:
Dimensions: —
Location: —Dimensions: —
Floor Type: Carpet
Additional Rooms Info:
Rooms: Bedroom 5, Screened Porch, Utility Room-1st Floor
Basement: PartialRooms: Bedroom 5, Screened Porch, Utility Room-1st Floor
Other Specifics
| 2 | |
| Concrete Perimeter | |
| Garage | |
| — | |
| — | |
| — | |
| Balcony, Patio | |
| Fenced Yard, Pond(s), Wooded | |
| 80X249 | |
| Unfinished | |
| Full | |
| Bar-Wet | |
| Range, Microwave, Dishwasher, Refrigerator, Washer, Dryer, Disposal | |
| Not in DB | |
| Sidewalks, Street Lights, Street Paved | |
| — | |
| Wood Burning |
Tax History
| Year | Property Taxes |
|---|---|
| 2010 | $8,632 |
| 2016 | $9,498 |
Contact Agent
Nearby Similar Homes
234 Jervey Lane, Bartlett, Illinois 60103

For Sale
$525,000
3 beds / 2.1 baths / 1,956 ft2
Single Family / Built: 1969
51
290 Oak Glen Drive, Bartlett, Illinois 60103
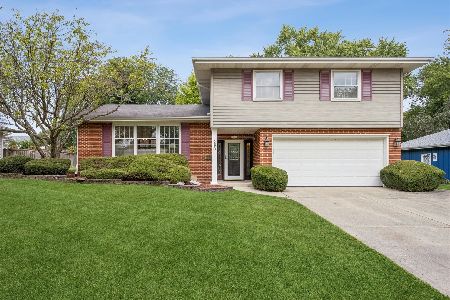
For Sale
$449,900
4 beds / 2.1 baths / 2,150 ft2
Single Family / Built: 1965
29
150 Shady Lane, Bartlett, Illinois 60103

For Sale
$584,900
5 beds / 3.1 baths / 3,815 ft2
Single Family / Built: 1977
137
161 Amherst Drive, Bartlett, Illinois 60103

For Sale
$515,000
3 beds / 3.0 baths / 1,799 ft2
Single Family / Built: 1987
15
162 Amherst Drive, Bartlett, Illinois 60103

For Sale
$569,800
4 beds / 2.1 baths / 2,757 ft2
Single Family / Built: 1978
2
855 Bartlett Road, Bartlett, Illinois 60103

For Sale
$509,900
4 beds / 3.1 baths / 2,467 ft2
Single Family / Built: 1987
87
Nearby Sold Comparables
252 Jervey Lane, Bartlett, Illinois 60103

Sold
$334,500
5 beds / 3.0 baths / 3,000 ft2
Single Family / Built: 1970
3816
270 Jervey Lane, Bartlett, Illinois 60103
Sold
$239,900
4 beds / 1.1 baths / 1,884 ft2
Single Family / Built: 1968
4153
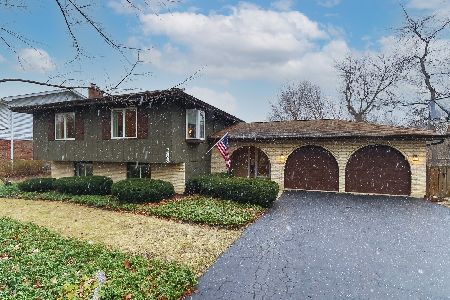
234 Jervey Lane, Bartlett, Illinois 60103
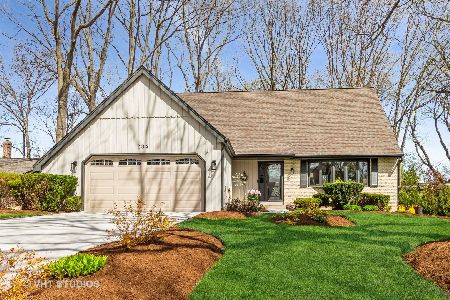
Sold
$350,000
3 beds / 2.1 baths / 1,956 ft2
Single Family / Built: 1969
2020

Contact Agent
Listing Provided By
RE/MAX Central Inc.
