

2520 Noyes Street, Evanston, Illinois 60201
Sorry, we are updating photos, please update this page in 15 minutes
$500,000
|
Sold
|
|
| Status: | Closed |
| Sqft: | 2,200 |
| Cost/Sqft: | $232 |
| Beds: | 4 |
| Baths: | 2 |
| Year Built: | 1922 |
| Property Taxes: | $9,478 |
| Days On Market: | 5717 |
| Lot Size: | 0,00 |
Description
Wonderful home on a pretty tree lined NW street has space, charm & great flow! Beautiful hardwood floors, handsome fireplace, lovely updated kitchen w/Corian counters, island, sunny breakfast room & adjoining family room. Convenient 1st floor bedroom (or office) and bath, big fenced back yard. Terrific location. Great block. Brand new roof, new 200 amp electric, new copper plumbing, new washer & dryer. Very nice!
Property Specifics
| Single Family | |
| — | |
| Bungalow | |
| 1922 | |
| Full | |
| Cedar, Shakes | |
| Asphalt | |
| BUNGALOW | |
| No | |
| — |
| Cook | |
| — | |
| 0 / Not Applicable | |
| None | |
| Lake Michigan, Public | |
| Public Sewer, Sewer-Storm | |
| Window/Wall Units - 3+ | |
| Natural Gas, Radiator(s) | |
| 07753014 | |
| 10114160160000 |
Nearby Schools
| NAME: | DISTRICT: | DISTANCE: | |
|---|---|---|---|
|
Grade School
Lincolnwood Elementary School |
65 | — | |
|
Middle School
Haven Middle School |
65 | Not in DB | |
|
High School
Evanston Twp High School |
202 | Not in DB | |
Property History
| DATE: | EVENT: | PRICE: | SOURCE: |
|---|---|---|---|
| 19 Aug, 2011 | Sold | $500,000 | MRED MLS |
| 15 Jul, 2011 | Under contract | $510,000 | MRED MLS |
| — | Last price change | $529,000 | MRED MLS |
| 14 Mar, 2011 | Listed for sale | $529,000 | MRED MLS |
Sorry, we are updating photos, please update this page in 15 minutes
Room Specifics
All Bedroom Info:
Total Bedrooms: 4
Bedrooms Above Ground: 4
Bedrooms Below Ground: 0
Total Bedrooms: 4
Bedrooms Above Ground: 4
Bedrooms Below Ground: 0
Second Bedroom Info:
Dimensions: —
Location: —Dimensions: —
Floor Type: Carpet
Third Bedroom Info:
Dimensions: —
Location: —Dimensions: —
Floor Type: Wood Laminate
Fourth Bedroom Info:
Dimensions: —
Location: —Dimensions: —
Floor Type: Hardwood
Bathroom Info:
Full Bathrooms: 2
Partial Bathrooms: 0Full Bathrooms: 2
Bathroom Amenities: —
Bathroom in Basement: 0
Dining Room Info:
Dimensions: —
Location: —Dimensions: —
Floor Type: Hardwood
Kitchen Info:
Dimensions: —
Location: —Dimensions: —
Floor Type: Ceramic Tile
Features: Eating Area-Table Space, Island
Living Room Info:
Dimensions: —
Location: —Dimensions: —
Floor Type: Hardwood
Family Room Info:
Dimensions: —
Location: —Dimensions: —
Floor Type: Hardwood
Additional Rooms Info:
Rooms: Breakfast Room, Enclosed Porch, Foyer
Basement: FullRooms: Breakfast Room, Enclosed Porch, Foyer
Other Specifics
| 2 | |
| Concrete Perimeter | |
| Garage | |
| — | |
| — | |
| — | |
| Deck, Porch | |
| Fenced Yard | |
| 37X175 | |
| Unfinished | |
| None | |
| Hardwood Floors, First Floor Bedroom, First Floor Full Bath | |
| Range, Microwave, Dishwasher, Refrigerator, Washer, Dryer, Disposal | |
| Not in DB | |
| Sidewalks, Street Lights, Street Paved | |
| — | |
| Wood Burning |
Tax History
| Year | Property Taxes |
|---|---|
| 2011 | $9,478 |
Contact Agent
Nearby Similar Homes
2612 Payne Street, Evanston, Illinois 60201
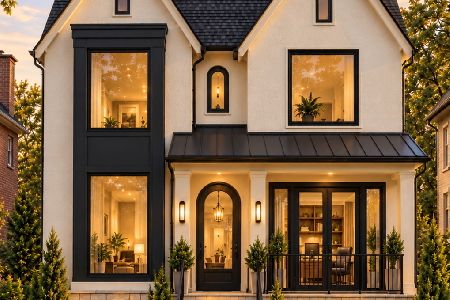
For Sale
$2,250,000
4 beds / 4.1 baths / 4,570 ft2
Single Family / Built: 2027
23
2412 Noyes Street, Evanston, Illinois 60201
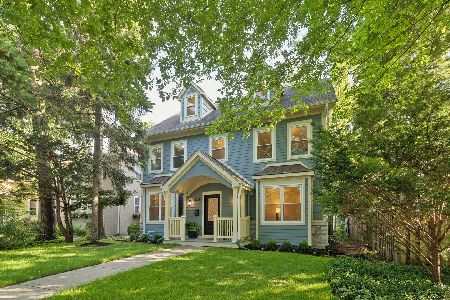
For Sale
$1,895,000
5 beds / 5.1 baths / 5,800 ft2
Single Family / Built: 2015
31
Evanston, Illinois 60201
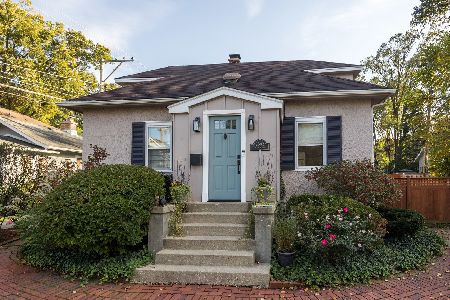
For Sale
$560,000
3 beds / 2.0 baths / 1,490 ft2
Single Family / Built: 1916
16
2008 Bennett Avenue, Evanston, Illinois 60201
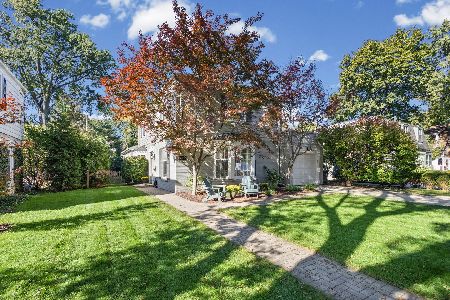
For Sale
$1,125,000
4 beds / 2.1 baths / 2,200 ft2
Single Family / Built: 1940
5
2423 Harrison Street, Evanston, Illinois 60201
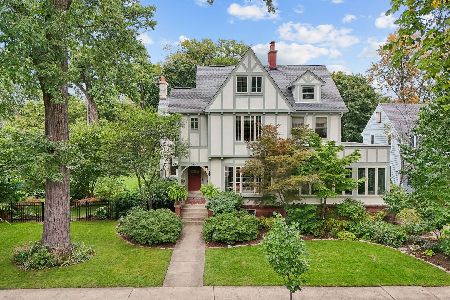
For Sale
$2,145,000
5 beds / 4.1 baths / 5,550 ft2
Single Family / Built: 1894
23
2227 Foster Street, Evanston, Illinois 60201
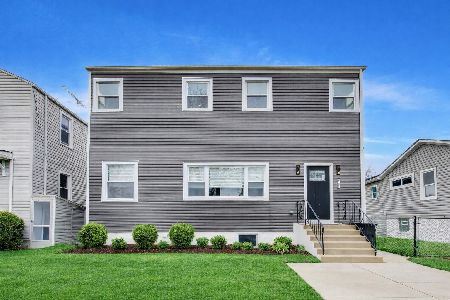
For Sale
$624,500
4 beds / 3.1 baths / 0 ft2
Single Family / Built: 1934
30
Nearby Sold Comparables
2152 Mcdaniel Avenue, Evanston, Illinois 60201

Sold
$529,000
4 beds / 2.0 baths / 0 ft2
Single Family / Built: 1924
6051
2152 Mcdaniel Avenue, Evanston, Illinois 60201
Sold
$539,000
4 beds / 2.0 baths / 1,747 ft2
Single Family / Built: 1924
4751
2152 Mcdaniel Avenue, Evanston, Illinois 60201
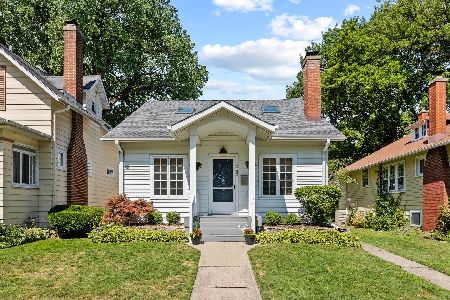
Sold
$599,000
4 beds / 2.0 baths / 0 ft2
Single Family / Built: 1924
2245
2146 Mcdaniel Avenue, Evanston, Illinois 60201
Sold
$449,000
2 beds / 2.0 baths / 0 ft2
Single Family / Built: —
3197
2529 Payne, Evanston, Illinois 60201
Sold
$669,000
3 beds / 1.1 baths / 0 ft2
Single Family / Built: 1946
7152
2200 Mcdaniel Avenue, Evanston, Illinois 60201
Sold
$424,900
3 beds / 1.1 baths / 1,336 ft2
Single Family / Built: 1942
2451
Contact Agent
Listing Provided By
Coldwell Banker Residential
