

2521 Queens Way Street, Northbrook, Illinois 60062
Sorry, we are updating photos, please update this page in 15 minutes
$668,000
|
Sold
|
|
| Status: | Closed |
| Sqft: | 0 |
| Cost/Sqft: | — |
| Beds: | 5 |
| Baths: | 5 |
| Year Built: | 1975 |
| Property Taxes: | $13,446 |
| Days On Market: | 5928 |
| Lot Size: | 0,28 |
Description
Elegant&spacious,this home offers something for everyone!Beautiful family rm was enlarged&boasts built-in cabnts,wood flrs, skylight&bar.Kitchen has 42"maple cabs,Subzero fridge&roomy eating area.Expanded 2nd floor w/3 full baths,laundry rm&5 bdrms.Master bath w/skylight,granite topped dble vanity&whirlpool tub&shower.Finished bsmt has large "rec" rm,office&workrm.New carpet.Additions done in '94.Greenview Pk nearby.
Property Specifics
| Single Family | |
| — | |
| Georgian | |
| 1975 | |
| Partial | |
| Brick, Cedar | |
| Asphalt | |
| — | |
| No | |
| 0.28 |
| Cook | |
| — | |
| 0 / Not Applicable | |
| None | |
| Lake Michigan | |
| Sewer-Storm | |
| Central Air, Zoned | |
| Natural Gas, Forced Air | |
| 07605120 | |
| 04211110060000 |
Nearby Schools
| NAME: | DISTRICT: | DISTANCE: | |
|---|---|---|---|
|
Grade School
Wescott Elementary School |
30 | — | |
|
Middle School
Maple School |
30 | Not in DB | |
|
High School
Glenbrook North High School |
225 | Not in DB | |
Property History
| DATE: | EVENT: | PRICE: | SOURCE: |
|---|---|---|---|
| 30 Nov, 2010 | Sold | $668,000 | MRED MLS |
| 24 Sep, 2010 | Under contract | $699,000 | MRED MLS |
| — | Last price change | $729,000 | MRED MLS |
| 10 Aug, 2010 | Listed for sale | $729,000 | MRED MLS |
Sorry, we are updating photos, please update this page in 15 minutes
Room Specifics
All Bedroom Info:
Total Bedrooms: 5
Bedrooms Above Ground: 5
Bedrooms Below Ground: 0
Total Bedrooms: 5
Bedrooms Above Ground: 5
Bedrooms Below Ground: 0
Second Bedroom Info:
Dimensions: —
Location: —Dimensions: —
Floor Type: Carpet
Third Bedroom Info:
Dimensions: —
Location: —Dimensions: —
Floor Type: Carpet
Fourth Bedroom Info:
Dimensions: —
Location: —Dimensions: —
Floor Type: Carpet
Bathroom Info:
Full Bathrooms: 5
Partial Bathrooms: 1Full Bathrooms: 5
Bathroom Amenities: Whirlpool, Separate Shower, Double Sink
Bathroom in Basement: 1
Dining Room Info:
Dimensions: —
Location: —Dimensions: —
Floor Type: Ceramic Tile
Kitchen Info:
Dimensions: —
Location: —Dimensions: —
Floor Type: Hardwood
Features: Eating Area-Table Space, Pantry-Closet
Laundry Room Info:
Dimensions: —
Location: —Dimensions: —
Floor Type: Ceramic Tile
Living Room Info:
Dimensions: —
Location: —Dimensions: —
Floor Type: Carpet
Family Room Info:
Dimensions: —
Location: —Dimensions: —
Floor Type: Hardwood
Additional Rooms Info:
Rooms: Bedroom 5, Foyer, Mud Room, Office, Recreation Room
Basement: PartialRooms: Bedroom 5, Foyer, Mud Room, Office, Recreation Room
Other Specifics
| 2 | |
| — | |
| Garage | |
| — | |
| — | |
| — | |
| Deck | |
| — | |
| 92 X 131 | |
| — | |
| Full | |
| Skylight(s), Bar-Dry | |
| Double Oven, Dishwasher, Refrigerator, Washer, Dryer, Disposal | |
| Not in DB | |
| Sidewalks, Street Lights, Street Paved | |
| — | |
| Wood Burning, Gas Starter |
Tax History
| Year | Property Taxes |
|---|---|
| 2010 | $13,446 |
Contact Agent
Nearby Similar Homes
2624 Prince Street, Northbrook, Illinois 60062

For Sale
$1,975,000
4 beds / 5.1 baths / 4,655 ft2
Single Family / Built: 1984
45
2830 Highland Road, Northbrook, Illinois 60062
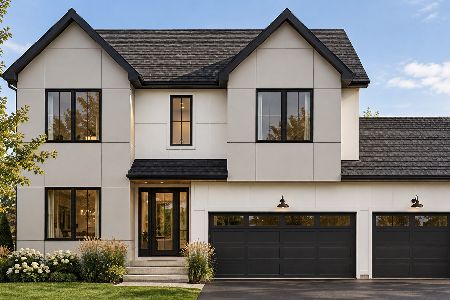
For Sale
$1,999,999
5 beds / 6.0 baths / 5,100 ft2
Single Family / Built: 2026
13
2457 Seville Circle, Northbrook, Illinois 60062

For Sale
$715,000
2 beds / 2.0 baths / 2,360 ft2
Single Family / Built: 1976
4
2068 Butternut Lane, Northbrook, Illinois 60062

For Sale
$1,250,000
4 beds / 4.1 baths / 3,634 ft2
Single Family / Built: 1968
35
Nearby Sold Comparables
2531 Queens Way, Northbrook, Illinois 60062

Sold
$679,000
4 beds / 2.1 baths / 0 ft2
Single Family / Built: 1978
6142
2511 Queens Way, Northbrook, Illinois 60062
Sold
$799,900
4 beds / 3.1 baths / 3,200 ft2
Single Family / Built: 1978
3127
2512 The Strand, Northbrook, Illinois 60062
Sold
$924,900
4 beds / 4.1 baths / 3,538 ft2
Single Family / Built: 1975
4444

2520 The Strand, Northbrook, Illinois 60062
Sold
$719,900
5 beds / 3.1 baths / 3,508 ft2
Single Family / Built: 1976
4893
2530 Queens Way, Northbrook, Illinois 60062
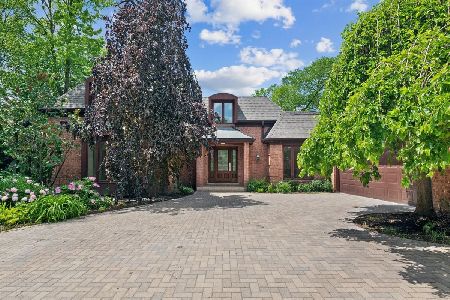
Sold
$1,225,000
5 beds / 4.1 baths / 4,200 ft2
Single Family / Built: 1976
892
Contact Agent
Listing Provided By
Berkshire Hathaway HomeServices KoenigRubloff
