

25216 Balmoral Drive, Shorewood, Illinois 60404
Subdivision > Kipling Estates
Sorry, we are updating photos, please update this page in 15 minutes
$325,900
|
Sold
|
|
| Status: | Closed |
| Sqft: | 0 |
| Cost/Sqft: | — |
| Beds: | 4 |
| Baths: | 4 |
| Year Built: | 2005 |
| Property Taxes: | $5,687 |
| Days On Market: | 4707 |
| Lot Size: | 0,00 |
Description
Impeccable, highly updated 5 bdrm, 3.5 bath home in sought-after Kipling Estates. Spacious open floor plan, formal liv & din rms, gourmet kit w/new ss appls, porcelain tile flr, new granite c-tops & island. Fam rm w/frplc, den, master suite w/2 wics, vaulted ceil & luxury bath w/dual vanities. Updated crown molding & custom blinds thru-out. Full fin bsmt, fully fenced yard, deck, Minooka schools. Shows like a model!
Property Specifics
| Single Family | |
| — | |
| Traditional | |
| 2005 | |
| Full | |
| MONET | |
| No | |
| — |
| Will | |
| Kipling Estates | |
| 35 / Monthly | |
| Clubhouse,Exercise Facilities,Pool | |
| Public | |
| Public Sewer | |
| 08483412 | |
| 0506203020430000 |
Nearby Schools
| NAME: | DISTRICT: | DISTANCE: | |
|---|---|---|---|
|
High School
Minooka Community High School |
111 | Not in DB | |
Property History
| DATE: | EVENT: | PRICE: | SOURCE: |
|---|---|---|---|
| 27 Dec, 2013 | Sold | $325,900 | MRED MLS |
| 15 Nov, 2013 | Under contract | $329,900 | MRED MLS |
| 7 Nov, 2013 | Listed for sale | $329,900 | MRED MLS |
Sorry, we are updating photos, please update this page in 15 minutes
Room Specifics
All Bedroom Info:
Total Bedrooms: 5
Bedrooms Above Ground: 4
Bedrooms Below Ground: 1
Total Bedrooms: 5
Bedrooms Above Ground: 4
Bedrooms Below Ground: 1
Second Bedroom Info:
Dimensions: —
Location: —Dimensions: —
Floor Type: Carpet
Third Bedroom Info:
Dimensions: —
Location: —Dimensions: —
Floor Type: Carpet
Fourth Bedroom Info:
Dimensions: —
Location: —Dimensions: —
Floor Type: Carpet
Fifth Bedroom Info:
Dimensions: —
Location: —Dimensions: —
Floor Type: —
Bathroom Info:
Full Bathrooms: 4
Partial Bathrooms: 1Full Bathrooms: 4
Bathroom Amenities: Separate Shower,Double Sink,Soaking Tub
Bathroom in Basement: 1
Additional Rooms Info:
Rooms: Bedroom 5,Eating Area,Foyer,Office,Recreation Room,Workshop
Basement: FullRooms: Bedroom 5,Eating Area,Foyer,Office,Recreation Room,Workshop
Basement Description: Finished
Other Specifics
| 2 | |
| Concrete Perimeter | |
| Concrete | |
| Deck, Storms/Screens | |
| Fenced Yard,Landscaped | |
| 65X176X15X139 | |
| Unfinished | |
| Full | |
| Hardwood Floors, First Floor Laundry | |
| Range, Microwave, Dishwasher, Refrigerator, Washer, Dryer, Disposal, Stainless Steel Appliance(s) | |
| Not in DB | |
| Clubhouse, Pool, Sidewalks, Street Lights, Street Paved | |
| — | |
| — | |
| Wood Burning, Gas Starter |
Tax History
| Year | Property Taxes |
|---|---|
| 2013 | $5,687 |
Contact Agent
Nearby Similar Homes
1618 Augusta Lane, Shorewood, Illinois 60404
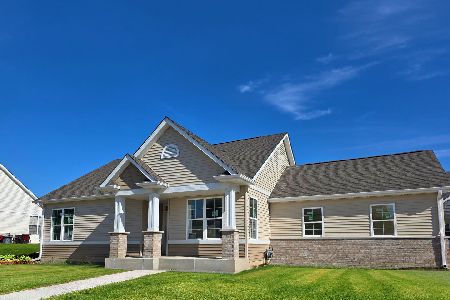
For Sale
$408,900
2 beds / 2.0 baths / 1,461 ft2
Single Family / Built: 2026
12
21318 Willow, Shorewood, Illinois 60404
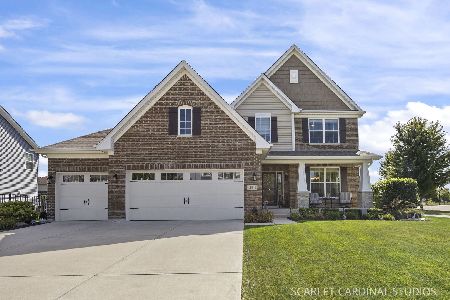
For Sale
$565,000
3 beds / 2.1 baths / 2,407 ft2
Single Family / Built: 2018
18
911 Butterfield Circle, Shorewood, Illinois 60404
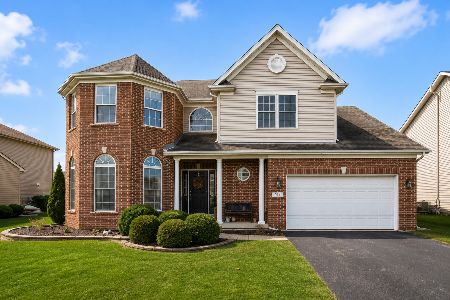
For Sale
$499,900
4 beds / 2.1 baths / 2,804 ft2
Single Family / Built: 2002
3
25443 Prairiewood Lane, Shorewood, Illinois 60404
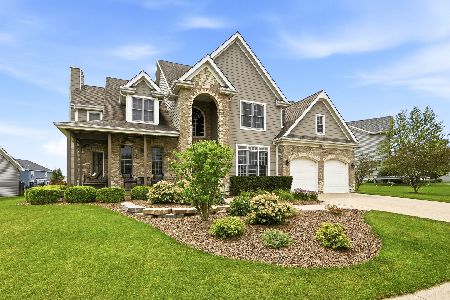
For Sale
$535,000
4 beds / 2.1 baths / 3,525 ft2
Single Family / Built: 2008
37
21350 Somerset Street, Shorewood, Illinois 60404

For Sale
$599,990
4 beds / 2.1 baths / 3,006 ft2
Single Family / Built: 2026
39
1234 Callaway Drive, Shorewood, Illinois 60404
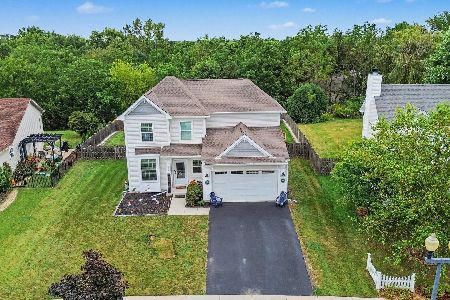
For Sale
$428,000
3 beds / 2.1 baths / 2,000 ft2
Single Family / Built: 2017
17
Nearby Sold Comparables
25149 Glen Oaks Lane, Shorewood, Illinois 60404

Sold
$319,900
4 beds / 2.1 baths / 2,800 ft2
Single Family / Built: 2005
7130
25149 Glen Oaks Lane, Shorewood, Illinois 60404
Sold
$279,900
4 beds / 2.1 baths / 2,800 ft2
Single Family / Built: 2005
5549
25149 Glen Oaks Lane, Shorewood, Illinois 60404
Sold
$299,900
4 beds / 2.1 baths / 2,800 ft2
Single Family / Built: 2005
4167
25212 Balmoral Drive, Shorewood, Illinois 60404
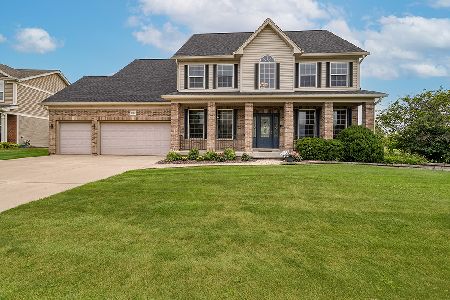
Sold
$525,000
4 beds / 2.1 baths / 2,812 ft2
Single Family / Built: 2007
58
25143 Glen Oaks Lane, Shorewood, Illinois 60404
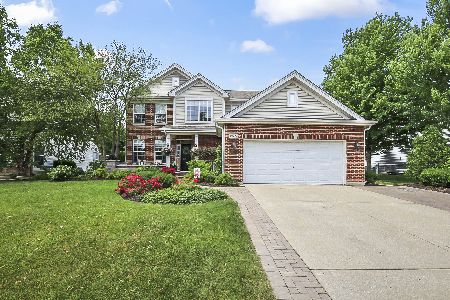
Sold
$525,000
5 beds / 2.2 baths / 3,250 ft2
Single Family / Built: 2004
826
25143 Glen Oaks Lane, Shorewood, Illinois 60404
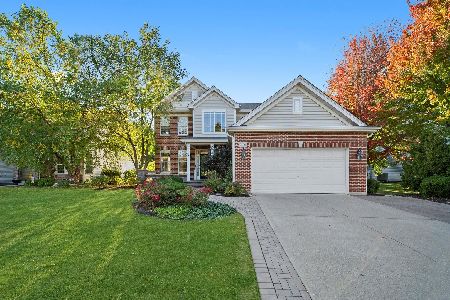
Sold
$565,000
5 beds / 2.2 baths / 2,690 ft2
Single Family / Built: 2004
241
Contact Agent
Listing Provided By
Realty Executives Elite
