

2522 Hutchinson Street, North Center, Chicago, Illinois 60618
Sorry, we are updating photos, please update this page in 15 minutes
$799,990
|
Sold
|
|
| Status: | Closed |
| Sqft: | 0 |
| Cost/Sqft: | — |
| Beds: | 3 |
| Baths: | 4 |
| Year Built: | 1911 |
| Property Taxes: | $6,223 |
| Days On Market: | 4457 |
| Lot Size: | 0,09 |
Description
Newly rehabbed brick home w/designer custom finishes on private block in North Center. Wide lot. Open 1st Floor w/Eat-In Kitchen, Family Room, Dining Room. 2nd Floor has 3 Bedrooms, Office, Laundry - Master Suite w/massive Walk-In Closet & Spa Bath. Walkout English Basement: Rec Rm, wet bar, possible 4th BR, and full Bathroom. Large Deck & Fenced Yard. Waters School, or walk to Queens of Angels & St. Benedict.
Property Specifics
| Single Family | |
| — | |
| Traditional | |
| 1911 | |
| Full, English | |
| Brick | |
| — | |
| — | |
| No | |
| 0.09 |
| Cook | |
| — | |
| 0 / Not Applicable | |
| None | |
| Lake Michigan | |
| Septic Shared | |
| Central Air | |
| Natural Gas | |
| 08710214 | |
| 13134050340000 |
Nearby Schools
| NAME: | DISTRICT: | DISTANCE: | |
|---|---|---|---|
|
Grade School
Waters Elementary School |
299 | — | |
|
Middle School
Waters Elementary School |
299 | Not in DB | |
|
High School
Amundsen High School |
299 | Not in DB | |
Property History
| DATE: | EVENT: | PRICE: | SOURCE: |
|---|---|---|---|
| 15 Oct, 2014 | Sold | $799,990 | MRED MLS |
| 5 Sep, 2014 | Under contract | $799,990 | MRED MLS |
| 25 Aug, 2014 | Listed for sale | $799,990 | MRED MLS |
Sorry, we are updating photos, please update this page in 15 minutes
Room Specifics
All Bedroom Info:
Total Bedrooms: 3
Bedrooms Above Ground: 3
Bedrooms Below Ground: 0
Total Bedrooms: 3
Bedrooms Above Ground: 3
Bedrooms Below Ground: 0
Second Bedroom Info:
Dimensions: —
Location: —Dimensions: —
Floor Type: Hardwood
Third Bedroom Info:
Dimensions: —
Location: —Dimensions: —
Floor Type: Hardwood
Bathroom Info:
Full Bathrooms: 4
Partial Bathrooms: 1Full Bathrooms: 4
Bathroom Amenities: Separate Shower, Double Sink, Soaking Tub
Bathroom in Basement: 1
Dining Room Info:
Dimensions: —
Location: —Dimensions: —
Floor Type: Hardwood
Kitchen Info:
Dimensions: —
Location: —Dimensions: —
Floor Type: Hardwood
Features: Eating Area-Table Space
Living Room Info:
Dimensions: —
Location: —Dimensions: —
Floor Type: Hardwood
Family Room Info:
Dimensions: —
Location: —Dimensions: —
Floor Type: Carpet
Additional Rooms Info:
Rooms: Deck, Office, Recreation Room, Walk In Closet
Basement: Full, EnglishRooms: Deck, Office, Recreation Room, Walk In Closet
Other Specifics
| 2 | |
| — | |
| Garage | |
| — | |
| — | |
| — | |
| — | |
| — | |
| 30'X125' | |
| — | |
| Full | |
| Bar-Wet, Hardwood Floors, Second Floor Laundry | |
| Range, Microwave, Dishwasher, Refrigerator, Washer, Dryer, Disposal, Stainless Steel Appliance(s), Wine Refrigerator | |
| Not in DB | |
| — | |
| — | |
| — |
Tax History
| Year | Property Taxes |
|---|---|
| 2014 | $6,223 |
Contact Agent
Nearby Similar Homes
2616 Sunnyside Avenue, Chicago, Illinois 60625
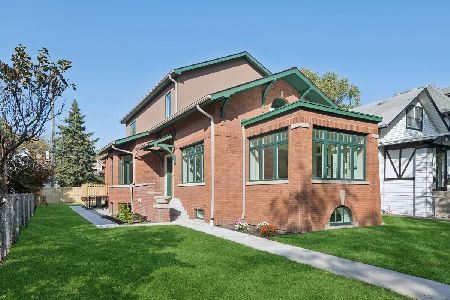
For Sale
$2,250,000
6 beds / 4.1 baths / 4,500 ft2
Single Family / Built: 1918
23
2457 Byron Street, Chicago, Illinois 60618
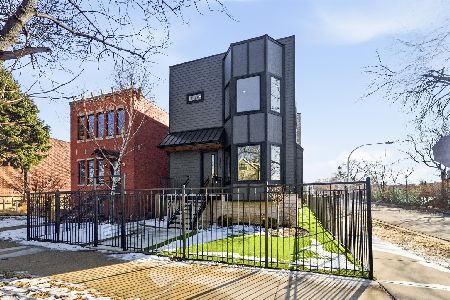
For Sale
$2,479,000
5 beds / 6.2 baths / 5,000 ft2
Single Family / Built: 2026
194
4024 California Avenue, Chicago, Illinois 60618
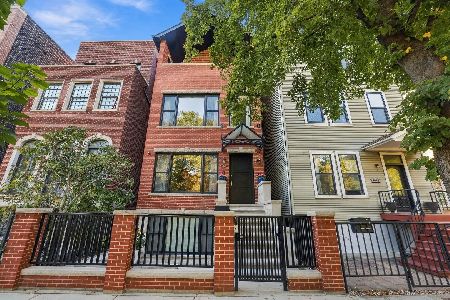
For Sale
$1,399,900
5 beds / 3.1 baths / 4,500 ft2
Single Family / Built: 2014
29
2442 Berenice Avenue, Chicago, Illinois 60618
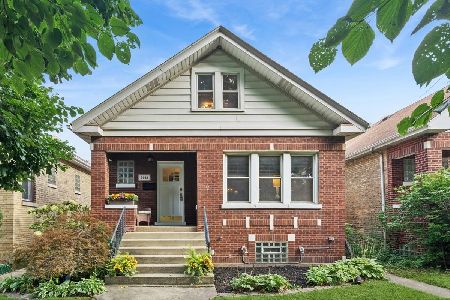
For Sale
$899,000
5 beds / 2.0 baths / 0 ft2
Single Family / Built: 1923
11
3923 Mozart Street, Chicago, Illinois 60618
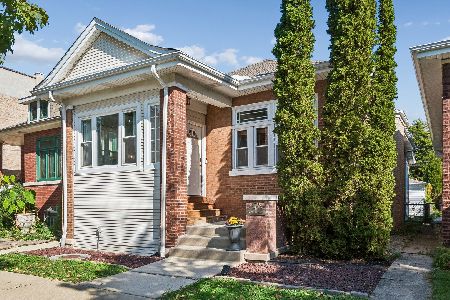
For Sale
$625,000
2 beds / 2.0 baths / 2,200 ft2
Single Family / Built: 1915
16
4726 Maplewood Avenue, Chicago, Illinois 60625
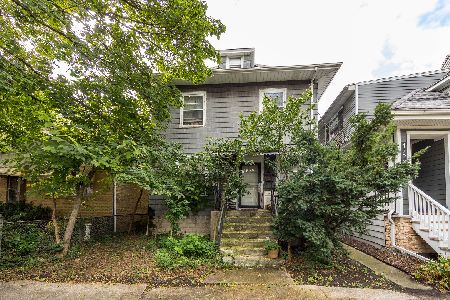
For Sale
$590,000
3 beds / 2.0 baths / 1,250 ft2
Single Family / Built: 1916
19
Nearby Sold Comparables
2528 Hutchinson Street, Chicago, Illinois 60618

Sold
$615,000
4 beds / 3.0 baths / 0 ft2
Single Family / Built: 1913
7281
2553 Hutchinson Street, Chicago, Illinois 60618
Sold
$579,000
4 beds / 1.1 baths / 2,000 ft2
Single Family / Built: 1918
4099
2523 Cullom Avenue, Chicago, Illinois 60618
Sold
$1,050,000
6 beds / 3.1 baths / 4,200 ft2
Single Family / Built: 1914
3081
2517 Hutchinson Street, Chicago, Illinois 60618
Sold
$1,125,000
6 beds / 3.1 baths / 4,100 ft2
Single Family / Built: 1914
3679
2525 Cullom Avenue, Chicago, Illinois 60618
Sold
$330,000
2 beds / 1.0 baths / 0 ft2
Single Family / Built: 1916
6403
2529 Cullom Avenue, Chicago, Illinois 60618
Sold
$1,039,000
4 beds / 3.1 baths / 3,570 ft2
Single Family / Built: —
2599
Contact Agent
Listing Provided By
Coldwell Banker Residential
