

25244 Pebble Creek Drive, Tower Lakes, Illinois 60010
Subdivision > Country Club Estates
Sorry, we are updating photos, please update this page in 15 minutes
$448,000
|
Sold
|
|
| Status: | Closed |
| Sqft: | 3,435 |
| Cost/Sqft: | $138 |
| Beds: | 4 |
| Baths: | 4 |
| Year Built: | 1986 |
| Property Taxes: | $13,013 |
| Days On Market: | 4757 |
| Lot Size: | 1,11 |
Description
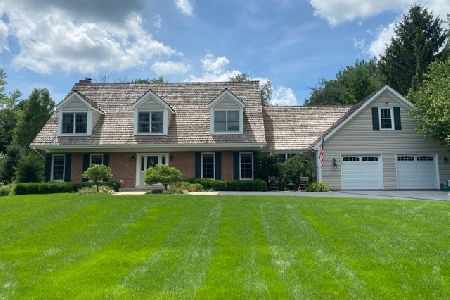
HUGE price drop! Open floor plan +a private 1st floor office. Hardwood floors, SS appliances, walk-in pantry, large living & family rooms +large kitchen eating area. Awesome deck overlooks gorgeous yard. Large bedrooms w/each full bath having a separate shower. 9'ceiling in unfinished basement; extra-deep 3-car side-load garage; furnace & AC 1 yr; HWH 5 yrs. Bn schools+great neighborhood/a wonderful place 2 call home
Property Specifics
| Single Family | |
| — | |
| Traditional | |
| 1986 | |
| Full | |
| Cedar, Frame | |
| Shake | |
| CUSTOM | |
| No | |
| 1.11 |
| Lake | |
| Country Club Estates | |
| 50 / Annual | |
| Water, Scavenger | |
| Public | |
| Septic-Private | |
| Central Air | |
| Natural Gas, Forced Air | |
| 08468193 | |
| 13024100070000 |
Nearby Schools
| NAME: | DISTRICT: | DISTANCE: | |
|---|---|---|---|
|
Grade School
North Barrington Elementary Scho |
220 | — | |
|
Middle School
Barrington Middle School-station |
220 | Not in DB | |
|
High School
Barrington High School |
220 | Not in DB | |
Property History
| DATE: | EVENT: | PRICE: | SOURCE: |
|---|---|---|---|
| 22 May, 2014 | Sold | $448,000 | MRED MLS |
| 10 Mar, 2014 | Under contract | $475,000 | MRED MLS |
| — | Last price change | $535,000 | MRED MLS |
| 15 Oct, 2013 | Listed for sale | $550,000 | MRED MLS |
Sorry, we are updating photos, please update this page in 15 minutes
Room Specifics
All Bedroom Info:
Total Bedrooms: 4
Bedrooms Above Ground: 4
Bedrooms Below Ground: 0
Total Bedrooms: 4
Bedrooms Above Ground: 4
Bedrooms Below Ground: 0
Second Bedroom Info:
Dimensions: —
Location: —Dimensions: —
Floor Type: Carpet
Third Bedroom Info:
Dimensions: —
Location: —Dimensions: —
Floor Type: Carpet
Fourth Bedroom Info:
Dimensions: —
Location: —Dimensions: —
Floor Type: Carpet
Bathroom Info:
Full Bathrooms: 4
Partial Bathrooms: 2Full Bathrooms: 4
Bathroom Amenities: Whirlpool, Separate Shower, Double Sink
Bathroom in Basement: 0
Dining Room Info:
Dimensions: —
Location: —Dimensions: —
Floor Type: Hardwood
Kitchen Info:
Dimensions: —
Location: —Dimensions: —
Floor Type: Hardwood
Features: Eating Area-Breakfast Bar, Eating Area-Table Space, Island, Pantry-Walk-in
Laundry Room Info:
Dimensions: —
Location: —Dimensions: —
Floor Type: Other
Living Room Info:
Dimensions: —
Location: —Dimensions: —
Floor Type: Carpet
Family Room Info:
Dimensions: —
Location: —Dimensions: —
Floor Type: Carpet
Additional Rooms Info:
Rooms: Eating Area, Foyer, Office
Basement: FullRooms: Eating Area, Foyer, Office
Other Specifics
| 3 | |
| Concrete Perimeter | |
| Garage | |
| — | |
| — | |
| — | |
| Deck, Storms/Screens | |
| Irregular Lot, Wooded | |
| 220 X376 X301 X89 | |
| Full,Unfinished | |
| Full | |
| Skylight(s), Bar-Wet, Hardwood Floors, First Floor Laundry | |
| Range, Microwave, Dishwasher, High End Refrigerator, Washer, Dryer, Disposal, Trash Compactor | |
| Not in DB | |
| Street Paved | |
| — | |
| Wood Burning, Gas Log, Gas Starter |
Tax History
| Year | Property Taxes |
|---|---|
| 2014 | $13,013 |
Contact Agent
Nearby Similar Homes
25996 Indian Trail Road, Barrington, Illinois 60010
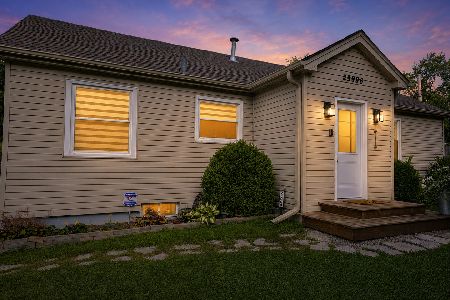
For Sale
$435,000
3 beds / 2.0 baths / 1,657 ft2
Single Family / Built: 1948
45
25549 Broken Bow, Barrington, Illinois 60010
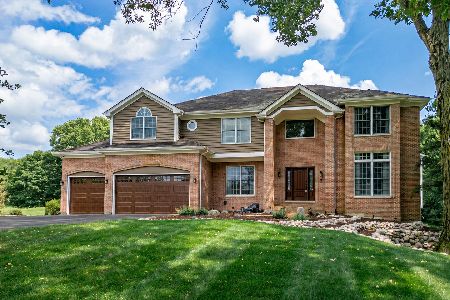
For Sale
$950,000
4 beds / 4.1 baths / 3,582 ft2
Single Family / Built: 1993
75
24844 Cherokee Drive, Lake Barrington, Illinois 60010
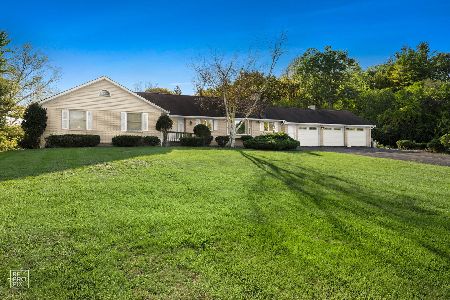
For Sale
$750,000
4 beds / 4.0 baths / 4,237 ft2
Single Family / Built: 1979
15
201 Devonshire Road, Tower Lakes, Illinois 60010
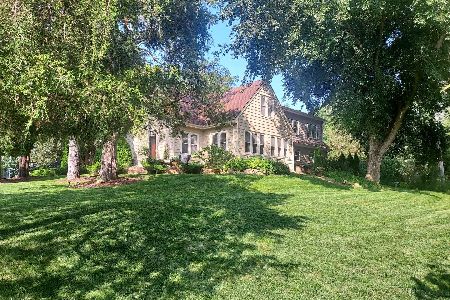
For Sale
$619,500
5 beds / 2.0 baths / 3,200 ft2
Single Family / Built: 1935
61
Nearby Sold Comparables
280 Pebble Creek Drive, Tower Lakes, Illinois 60010

Sold
$239,900
4 beds / 2.1 baths / 3,500 ft2
Single Family / Built: 1986
4120
280 Pebble Creek Drive, Tower Lakes, Illinois 60010
Sold
$599,000
4 beds / 2.2 baths / 3,547 ft2
Single Family / Built: 1986
3827
284 Pebble Creek Drive, Tower Lakes, Illinois 60010
Sold
$565,000
4 beds / 2.2 baths / 2,882 ft2
Single Family / Built: 1983
2118
278 Pebble Creek Drive, Tower Lakes, Illinois 60010
Sold
$575,000
4 beds / 2.2 baths / 0 ft2
Single Family / Built: 1979
6749
25280 Pebble Creek Drive, Tower Lakes, Illinois 60010
Sold
$725,000
4 beds / 3.1 baths / 3,900 ft2
Single Family / Built: 1987
4917
Contact Agent
Listing Provided By
Coldwell Banker Residential
