

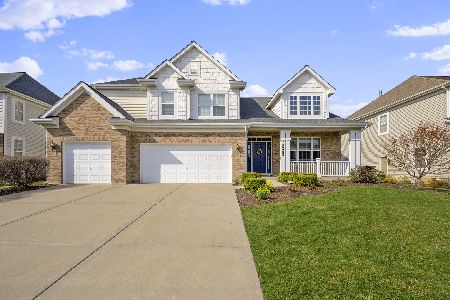
25248 Balmoral Drive, Shorewood, Illinois 60404
Subdivision > Kipling Estates
Sorry, we are updating photos, please update this page in 15 minutes
$270,000
|
Sold
|
|
| Status: | Closed |
| Sqft: | 2,800 |
| Cost/Sqft: | $96 |
| Beds: | 4 |
| Baths: | 3 |
| Year Built: | 2005 |
| Property Taxes: | $6,521 |
| Days On Market: | 7058 |
| Lot Size: | 0,00 |
Description
Priced to sale quick! Beautiful Home with lots of upgrades! 9ft ceilings, open foyer, 4 BR. Master BR w/VLTCLGs INCL bath w/soaker tub, sep SHR, CER FLRs, His and her walk in CLO, KIT w/maple CABs & island, HDWD FLRs throughout, Fam rm fire place & wrd for snd, 6 Pnl drs & white trim throughout, 2.5 gar. full bsmnt Short Sale Pre foreclosure. All offers subject to bank approval! bank pre-approval LTR w/all offers
Property Specifics
| Single Family | |
| — | |
| — | |
| 2005 | |
| Full | |
| Aluminum/Vinyl/Steel Siding, Brick | |
| Asphalt | |
| MONET | |
| No | |
| 0 |
| Will | |
| Kipling Estates | |
| 132 / Quarterly | |
| Insurance, Clubhouse, Exercise Facilities, Pool | |
| Public | |
| Public Sewer | |
| Central Air | |
| Natural Gas, Forced Air | |
| 06609963 | |
| 0506203020380000 |
Property History
| DATE: | EVENT: | PRICE: | SOURCE: |
|---|---|---|---|
| 21 Mar, 2008 | Sold | $270,000 | MRED MLS |
| 3 Jan, 2008 | Under contract | $269,990 | MRED MLS |
| — | Last price change | $289,000 | MRED MLS |
| 17 Jul, 2007 | Listed for sale | $336,900 | MRED MLS |
| 12 Oct, 2021 | Sold | $355,000 | MRED MLS |
| 10 Aug, 2021 | Under contract | $365,000 | MRED MLS |
| 29 Jul, 2021 | Listed for sale | $365,000 | MRED MLS |
Sorry, we are updating photos, please update this page in 15 minutes
Room Specifics
All Bedroom Info:
Total Bedrooms: 4
Bedrooms Above Ground: 4
Bedrooms Below Ground: 0
Total Bedrooms: 4
Bedrooms Above Ground: 4
Bedrooms Below Ground: 0
Second Bedroom Info:
Dimensions: —
Location: —Dimensions: —
Floor Type: Carpet
Third Bedroom Info:
Dimensions: —
Location: —Dimensions: —
Floor Type: Carpet
Fourth Bedroom Info:
Dimensions: —
Location: —Dimensions: —
Floor Type: Carpet
Bathroom Info:
Full Bathrooms: 3
Partial Bathrooms: 1Full Bathrooms: 3
Bathroom Amenities: Separate Shower, Double Sink
Bathroom in Basement: 0
Dining Room Info:
Dimensions: —
Location: —Dimensions: —
Floor Type: Carpet
Kitchen Info:
Dimensions: —
Location: —Dimensions: —
Floor Type: Vinyl
Features: Eating Area-Table Space, Island, Pantry-Closet
Laundry Room Info:
Dimensions: —
Location: —Dimensions: —
Floor Type: Carpet
Living Room Info:
Dimensions: —
Location: —Dimensions: —
Floor Type: Carpet
Family Room Info:
Dimensions: —
Location: —Dimensions: —
Floor Type: Carpet
Additional Rooms Info:
Rooms: Den, Office
Basement: FullRooms: Den, Office
Other Specifics
| 2 | |
| Concrete Perimeter | |
| Garage | |
| — | |
| — | |
| — | |
| — | |
| — | |
| 72X153 | |
| Unfinished | |
| Full | |
| Vaulted/Cathedral Ceilings | |
| Microwave, Dishwasher | |
| Not in DB | |
| Clubhouse, Pool, Sidewalks, Street Lights, Street Paved | |
| — | |
| Gas Log |
Tax History
| Year | Property Taxes |
|---|---|
| 2008 | $6,521 |
| 2021 | $6,459 |
Contact Agent
Nearby Similar Homes
1618 Augusta Lane, Shorewood, Illinois 60404

For Sale
$408,900
2 beds / 2.0 baths / 1,461 ft2
Single Family / Built: 2026
58
1009 Butterfield Circle, Shorewood, Illinois 60404

For Sale
$459,900
4 beds / 2.1 baths / 3,213 ft2
Single Family / Built: 2003
34
911 Butterfield Circle, Shorewood, Illinois 60404

For Sale
$475,000
4 beds / 2.1 baths / 2,804 ft2
Single Family / Built: 2002
49
21402 Majestic Pine Street, Shorewood, Illinois 60404
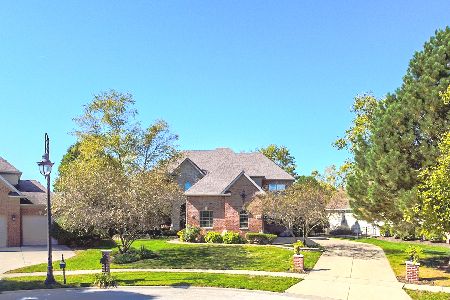
For Sale
$799,000
4 beds / 3.1 baths / 3,740 ft2
Single Family / Built: 2004
19
21245 Coventry Circle, Shorewood, Illinois 60404
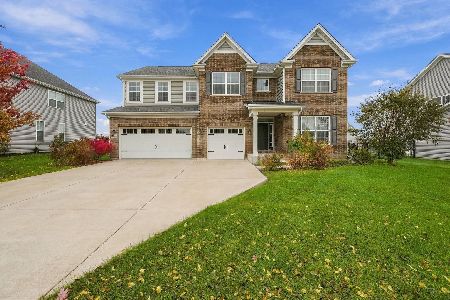
For Sale
$615,000
4 beds / 3.1 baths / 3,366 ft2
Single Family / Built: 2021
5
21140 Coventry Circle, Shorewood, Illinois 60404
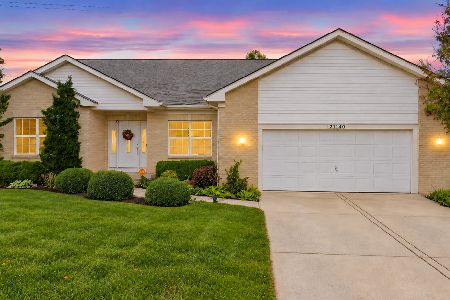
For Sale
$453,000
4 beds / 2.0 baths / 2,079 ft2
Single Family / Built: 2008
30
Nearby Sold Comparables
25248 Balmoral Drive, Shorewood, Illinois 60404
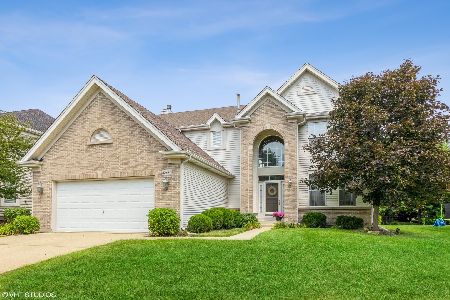
Sold
$365,000
4 beds / 2.1 baths / 2,800 ft2
Single Family / Built: 2005
1932
25240 Balmoral Drive, Shorewood, Illinois 60404

Sold
$299,900
3 beds / 2.1 baths / 2,272 ft2
Single Family / Built: 2005
2713
25243 Glen Oaks Lane, Shorewood, Illinois 60404
Sold
$319,900
4 beds / 2.1 baths / 2,700 ft2
Single Family / Built: 2005
3562
25262 Balmoral Drive, Shorewood, Illinois 60404
Sold
$372,235
5 beds / 4.0 baths / 4,055 ft2
Single Family / Built: 2005
2400
25262 Balmoral Drive, Shorewood, Illinois 60431
Sold
$339,900
5 beds / 4.0 baths / 0 ft2
Single Family / Built: 2005
6734
25247 Balmoral Drive, Shorewood, Illinois 60404
Sold
$279,900
4 beds / 3.0 baths / 3,132 ft2
Single Family / Built: 2009
5774
Contact Agent
Listing Provided By
Judy Gardner Real Estate
