

2525 Hartfield Drive, Montgomery, Illinois 60538


$325,000
|
Sold
|
|
| Status: | Closed |
| Sqft: | 2,353 |
| Cost/Sqft: | $132 |
| Beds: | 4 |
| Baths: | 4 |
| Year Built: | 2004 |
| Property Taxes: | $7,755 |
| Days On Market: | 2012 |
| Lot Size: | 0,18 |
Description
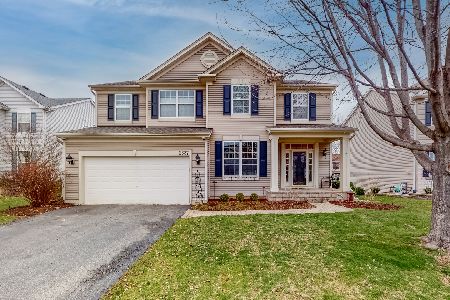
JACKPOT! Welcome to 2525 Hartfield Dr located in Montgomery's highly sought-after Blackberry Crossing subdivision. This Bridgeport model offers 3 levels of finished living space that includes 4 bedrooms, 3 1/2 baths, walkout basement, and main floor office. Greeted by beautiful landscaping, the curb appeal is just the beginning of all the wonderful features of this home! Inside starts with the 2-story foyer, formal LR/DR, and Hardwood flooring that you will find throughout the entire main level! Next is the eat-in kitchen with a center island, granite countertops, tile/stone backsplash, large pantry, and sliding glass doors that lead to the deck overlooking the beautiful yard! Adjacent to the Kitchen is the large, extended family room with fireplace! The open floor plan you are looking for can be found here! The powder room, laundry room with 1.5-year-old W/D, and office/den complete the 1st floor! Upstairs you will find the Primary Suite with vaulted ceilings, bamboo flooring, walk-in closet and private bath that boasts double sinks and garden tub with separate shower! Finishing off the 2nd level are 3 additional generously sized bedrooms with great closet space and a hall bath. Finally, the finished, walk out basement... WHAT A GREAT SPACE!!! There are 2 rec areas, full bathroom, plenty of storage, AND sliding glass doors that lead to the gorgeous patio and fenced backyard! Oversized 2 car garage with service door! NEW roof and gutters in 2020 ~ Microwave 2017 ~ Fridge 2016 ~ Water Heater 2015. In a time that homes are hard to find, this opportunity is one that you don't want to miss! Elementary Schools, miles of trails and many parks within blocks area! No HOA or SA! THIS IS IT!!
Property Specifics
| Single Family | |
| — | |
| Traditional | |
| 2004 | |
| Full, Walkout | |
| Aluminum Siding | |
| Asphalt | |
| BRIDGEPORT | |
| No | |
| 0.18 |
| Kendall | |
| Blackberry Crossing | |
| 0 / Not Applicable | |
| None | |
| Public | |
| Public Sewer | |
| Central Air | |
| Natural Gas, Forced Air | |
| 11049453 | |
| 0202380007 |
Nearby Schools
| NAME: | DISTRICT: | DISTANCE: | |
|---|---|---|---|
|
Grade School
Lakewood Creek Elementary School |
308 | — | |
|
Middle School
Thompson Junior High School |
308 | Not in DB | |
|
High School
Oswego High School |
308 | Not in DB | |
Property History
| DATE: | EVENT: | PRICE: | SOURCE: |
|---|---|---|---|
| 18 Dec, 2014 | Sold | $245,000 | MRED MLS |
| 11 Nov, 2014 | Under contract | $254,500 | MRED MLS |
| — | Last price change | $255,000 | MRED MLS |
| 24 Sep, 2014 | Listed for sale | $259,900 | MRED MLS |
| 16 Jun, 2021 | Sold | $325,000 | MRED MLS |
| 26 Apr, 2021 | Under contract | $309,900 | MRED MLS |
| 23 Apr, 2021 | Listed for sale | $309,900 | MRED MLS |


Room Specifics
Total Bedrooms: 4
Bedrooms Above Ground: 4
Bedrooms Below Ground: 0
Dimensions: —
Floor Type: Carpet
Dimensions: —
Floor Type: Carpet
Dimensions: —
Floor Type: Carpet
Full Bathrooms: 4
Bathroom Amenities: Separate Shower, Double Sink, Soaking Tub
Bathroom in Basement: 1
Dimensions: —
Floor Type: Hardwood
Dimensions: —
Floor Type: Hardwood
Features: Eating Area-Table Space, Island, Pantry-Walk-in
Dimensions: —
Floor Type: Vinyl
Dimensions: —
Floor Type: Hardwood
Dimensions: —
Floor Type: Hardwood
Rooms: Den, Recreation Room, Game Room
Other Specifics
| 2 | |
| Concrete Perimeter | |
| Garage | |
| — | |
| — | |
| — | |
| Deck, Porch, Stamped Concrete Patio | |
| Fenced Yard, Landscaped | |
| 138X66 | |
| Unfinished | |
| Full | |
| Vaulted/Cathedral Ceilings, Hardwood Floors, First Floor Laundry | |
| Range, Microwave, Dishwasher, Refrigerator, Washer, Dryer, Disposal | |
| Not in DB | |
| Park, Lake, Curbs, Sidewalks, Street Lights, Street Paved | |
| — | |
| Wood Burning, Attached Fireplace Doors/Screen, Gas Starter |
Tax History
| Year | Property Taxes |
|---|---|
| 2014 | $6,226 |
| 2021 | $7,755 |
Contact Agent
Nearby Similar Homes






Nearby Sold Comparables


Contact Agent
Listing Provided By
Platinum Partners Realtors
