

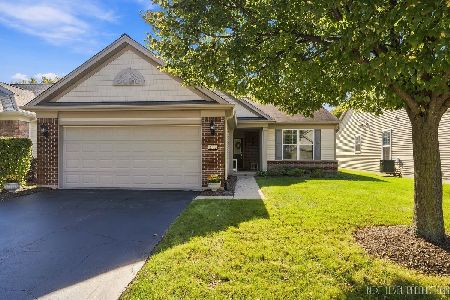
2525 Harvest Valley Drive, Elgin, Illinois 60124
Subdivision > Edgewater By Del Webb
Sorry, we are updating photos, please update this page in 15 minutes
$205,500
|
Sold
|
|
| Status: | Closed |
| Sqft: | 1,570 |
| Cost/Sqft: | $137 |
| Beds: | 2 |
| Baths: | 2 |
| Year Built: | 2005 |
| Property Taxes: | $4,812 |
| Days On Market: | 5271 |
| Lot Size: | 0,00 |
Description
Incredible, BETTER THAN NEW home w/upgrades GALORE! Crown molding, custom lighting fixtures & window treatments, upgraded carpeting, & fresh, neutral paint throughout! Unbelievable kitchen offers 42" Cherry cabinetry, stainless steel appliances, Granite, an island & large pantry for storage! Family room open to kitchen, perfect for family gatherings. Master bedroom w/bay window & upgraded luxury bath rm! A MUST SEE
Property Specifics
| Single Family | |
| — | |
| Ranch | |
| 2005 | |
| None | |
| Vinyl Siding, Brick | |
| Asphalt | |
| BELMONT | |
| No | |
| — |
| Kane | |
| Edgewater By Del Webb | |
| 180 / Monthly | |
| Insurance, Clubhouse, Exercise Facilities, Pool, Lawn Care, Snow Removal | |
| Public | |
| Public Sewer | |
| Central Air | |
| Natural Gas, Forced Air | |
| 08082490 | |
| 0629254010 |
Property History
| DATE: | EVENT: | PRICE: | SOURCE: |
|---|---|---|---|
| 28 Sep, 2012 | Sold | $205,500 | MRED MLS |
| 30 Aug, 2012 | Under contract | $215,500 | MRED MLS |
| 4 Jun, 2012 | Listed for sale | $215,500 | MRED MLS |
| 29 Oct, 2018 | Sold | $250,000 | MRED MLS |
| 14 Oct, 2018 | Under contract | $254,500 | MRED MLS |
| — | Last price change | $259,500 | MRED MLS |
| 13 Sep, 2018 | Listed for sale | $259,500 | MRED MLS |
| 27 Aug, 2021 | Sold | $322,000 | MRED MLS |
| 2 Aug, 2021 | Under contract | $309,500 | MRED MLS |
| 31 Jul, 2021 | Listed for sale | $309,500 | MRED MLS |
Sorry, we are updating photos, please update this page in 15 minutes
Room Specifics
All Bedroom Info:
Total Bedrooms: 2
Bedrooms Above Ground: 2
Bedrooms Below Ground: 0
Total Bedrooms: 2
Bedrooms Above Ground: 2
Bedrooms Below Ground: 0
Second Bedroom Info:
Dimensions: —
Location: —Dimensions: —
Floor Type: Carpet
Bathroom Info:
Full Bathrooms: 2
Partial Bathrooms: 0Full Bathrooms: 2
Bathroom Amenities: Double Sink
Bathroom in Basement: —
Dining Room Info:
Dimensions: —
Location: —Dimensions: —
Floor Type: Carpet
Kitchen Info:
Dimensions: —
Location: —Dimensions: —
Floor Type: Ceramic Tile
Features: Eating Area-Table Space, Island, Pantry-Closet
Living Room Info:
Dimensions: —
Location: —Dimensions: —
Floor Type: Carpet
Family Room Info:
Dimensions: —
Location: —Dimensions: —
Floor Type: Carpet
Additional Rooms Info:
Rooms: Breakfast Room, Den
Basement: NoneRooms: Breakfast Room, Den
Other Specifics
| 2 | |
| Concrete Perimeter | |
| Garage | |
| — | |
| — | |
| — | |
| Patio | |
| Landscaped | |
| 45 X 126 | |
| — | |
| Full | |
| First Floor Laundry | |
| Range, Microwave, Dishwasher, Refrigerator, Washer, Dryer, Disposal | |
| Not in DB | |
| Clubhouse, Pool, Tennis Courts, Sidewalks | |
| — | |
| — |
Tax History
| Year | Property Taxes |
|---|---|
| 2012 | $4,812 |
| 2021 | $5,890 |
Contact Agent
Nearby Similar Homes
2494 Rolling, Elgin, Illinois 60124

For Sale
$375,000
2 beds / 2.0 baths / 1,674 ft2
Single Family / Built: 2005
2
2480 Harvest, Elgin, Illinois 60124

For Sale
$439,900
2 beds / 2.0 baths / 1,813 ft2
Single Family / Built: 2006
24
2519 Edgewater Drive, Elgin, Illinois 60124

For Sale
$519,900
2 beds / 2.0 baths / 2,014 ft2
Single Family / Built: 2005
26
2467 Vista Trail, Elgin, Illinois 60124

For Sale
$620,000
2 beds / 2.1 baths / 3,071 ft2
Single Family / Built: 2006
4
2173 Sandpiper Way, Elgin, Illinois 60124

For Sale
$533,500
2 beds / 2.0 baths / 2,218 ft2
Single Family / Built: 2007
13
2772 Cascade Falls Circle, Elgin, Illinois 60124
For Sale
$409,000
2 beds / 2.0 baths / 1,653 ft2
Single Family / Built: 2007
26
Nearby Sold Comparables
2525 Harvest Valley, Elgin, Illinois 60124

Sold
$309,500
2 beds / 2.0 baths / 1,551 ft2
Single Family / Built: 2005
1927
2525 Harvest Valley, Elgin, Illinois 60124

Sold
$254,500
2 beds / 2.0 baths / 1,551 ft2
Single Family / Built: 2005
2979
2600 Venetian Lane, Elgin, Illinois 60124
Sold
$198,000
2 beds / 2.0 baths / 1,570 ft2
Single Family / Built: 2006
6340
2528 Harvest Valley, Elgin, Illinois 60124

Sold
$259,900
2 beds / 2.0 baths / 1,652 ft2
Single Family / Built: 2006
2594
2598 Venetian Lane, Elgin, Illinois 60124
Sold
$239,500
3 beds / 2.0 baths / 1,788 ft2
Single Family / Built: 2005
5721
2602 Venetian Lane, Elgin, Illinois 60124

Sold
$349,900
2 beds / 2.0 baths / 1,813 ft2
Single Family / Built: 2006
1525
Contact Agent
Listing Provided By
RE/MAX Suburban
