

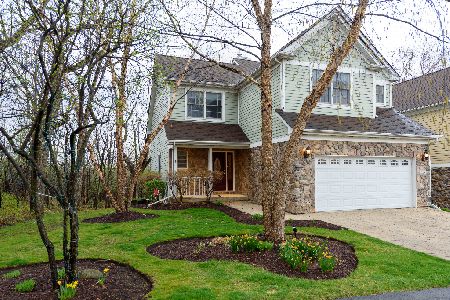
2526 Reflections Drive, Crest Hill, Illinois 60403
Sorry, we are updating photos, please update this page in 15 minutes
$230,000
|
Sold
|
|
| Status: | Closed |
| Sqft: | 1,829 |
| Cost/Sqft: | $128 |
| Beds: | 2 |
| Baths: | 3 |
| Year Built: | 2005 |
| Property Taxes: | $5,996 |
| Days On Market: | 2461 |
| Lot Size: | 0,00 |
Description
Welcome home to this beautiful corner unit that has been meticulously kept. Walk right in and be wowed by open living room with fireplace(customer mantle) and 2 story ceiling. Kitchen is a great space with hardwood floors, granite countertops, tons of cabinet space and custom back splash and pantry. Stainless steel appliances included. 2 generous size bedrooms upstairs including a master suite with private bathroom. Walkout basement is a great space that is currently being used as an office. Heated flooring throughout basement. Upgraded baseboards throughout property Breathtaking sunsets on private deck overlooking pond.
Property Specifics
| Condos/Townhomes | |
| 2 | |
| — | |
| 2005 | |
| Walkout | |
| Vinyl Siding | |
| — | |
| — | |
| Yes | |
| — |
| Will | |
| — | |
| 180 / Monthly | |
| Lawn Care, Snow Removal, Other | |
| Public | |
| Public Sewer | |
| Central Air | |
| Natural Gas, Forced Air | |
| 10621214 | |
| 0506012040710000 |
Nearby Schools
| NAME: | DISTRICT: | DISTANCE: | |
|---|---|---|---|
|
Grade School
Troy Craughwell School |
30C | — | |
|
Middle School
Troy Middle School |
30C | Not in DB | |
|
High School
Joliet West High School |
204 | Not in DB | |
Property History
| DATE: | EVENT: | PRICE: | SOURCE: |
|---|---|---|---|
| 2 Apr, 2020 | Sold | $230,000 | MRED MLS |
| 10 Feb, 2020 | Under contract | $234,900 | MRED MLS |
| 6 Feb, 2020 | Listed for sale | $234,900 | MRED MLS |
Sorry, we are updating photos, please update this page in 15 minutes
Room Specifics
All Bedroom Info:
Total Bedrooms: 2
Bedrooms Above Ground: 2
Bedrooms Below Ground: 0
Total Bedrooms: 2
Bedrooms Above Ground: 2
Bedrooms Below Ground: 0
Second Bedroom Info:
Dimensions: —
Location: —Dimensions: —
Floor Type: Carpet
Bathroom Info:
Full Bathrooms: 3
Partial Bathrooms: 1Full Bathrooms: 3
Bathroom Amenities: Separate Shower, Soaking Tub
Bathroom in Basement: 0
Kitchen Info:
Dimensions: —
Location: —Dimensions: —
Floor Type: Hardwood
Features: Eating Area-Table Space, Pantry-Closet
Laundry Room Info:
Dimensions: —
Location: —Dimensions: —
Floor Type: Ceramic Tile
Living Room Info:
Dimensions: —
Location: —Dimensions: —
Floor Type: Carpet
Family Room Info:
Dimensions: —
Location: —Dimensions: —
Floor Type: Carpet
Additional Rooms Info:
Rooms: Eating Area, Office, Foyer, Loft
Basement: WalkoutRooms: Eating Area, Office, Foyer, Loft
Other Specifics
| 2 | |
| — | |
| Garage | |
| — | |
| — | |
| — | |
| Deck, Patio, Storms/Screens, End Unit | |
| — | |
| 35 X 60 X 34 X 60 | |
| — | |
| Full | |
| Vaulted/Cathedral Ceilings, Hardwood Floors, Heated Floors, First Floor Laundry | |
| Double Oven, Microwave, Dishwasher, Refrigerator, Washer, Dryer, Disposal, Stainless Steel Appliance(s), Cooktop, Range Hood | |
| Not in DB | |
| — | |
| — | |
| Gas Log |
Tax History
| Year | Property Taxes |
|---|---|
| 2020 | $5,996 |
Contact Agent
Nearby Similar Homes
2465 Red Oak Trail, Crest Hill, Illinois 60403
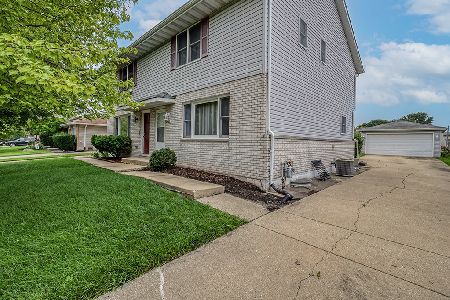
For Sale
$249,000
3 beds / 2.1 baths / 1,200 ft2
Condos/Townhomes / Built: 1991
93
2301 Bicentennial Avenue, Crest Hill, Illinois 60403
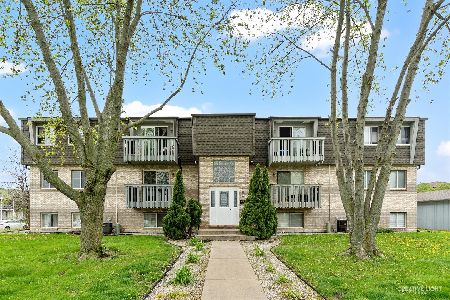
For Sale
$179,500
2 beds / 1.0 baths / 1,000 ft2
Condos/Townhomes / Built: 1992
61
1361 Rock Run Drive, Crest Hill, Illinois 60403

For Sale
$190,000
2 beds / 2.0 baths / 1,098 ft2
Condos/Townhomes / Built: 2003
95
1472 Rock Run Drive, Crest Hill, Illinois 60403
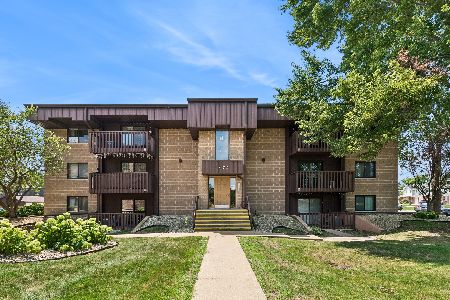
For Sale
$157,000
2 beds / 1.1 baths / 886 ft2
Condos/Townhomes / Built: 1987
89
1500 Rock Run Drive, Crest Hill, Illinois 60403
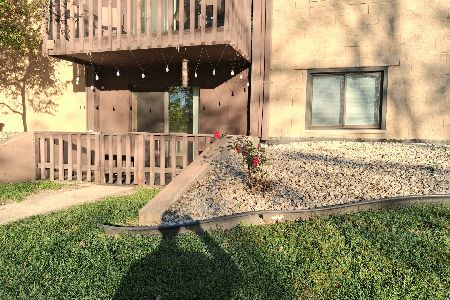
For Sale
$160,000
2 beds / 1.1 baths / 880 ft2
Condos/Townhomes / Built: 1988
10
Nearby Sold Comparables
2524 Reflections Drive, Crest Hill, Illinois 60403

Sold
$244,500
2 beds / 3.1 baths / 2,368 ft2
Condos/Townhomes / Built: 2005
3368
2533 Reflections Drive, Crest Hill, Illinois 60435
Sold
$327,000
3 beds / 3.1 baths / 2,400 ft2
Condos/Townhomes / Built: 2005
6908
2525 Reflections Drive, Crest Hill, Illinois 60435
Sold
$165,000
2 beds / 2.1 baths / 1,984 ft2
Condos/Townhomes / Built: 2006
4731
2531 Reflections Drive, Crest Hill, Illinois 60403
Sold
$235,000
3 beds / 3.1 baths / 0 ft2
Condos/Townhomes / Built: 2006
6125
2531 Reflections Drive, Crest Hill, Illinois 60403
Sold
$219,900
3 beds / 3.1 baths / 2,719 ft2
Condos/Townhomes / Built: 2005
3769
2531 Reflections Drive, Crest Hill, Illinois 60403
Sold
$269,900
3 beds / 3.1 baths / 2,719 ft2
Condos/Townhomes / Built: 2005
2022
Contact Agent
Listing Provided By
Redfin Corporation
