

253 Gladiolus Drive, Romeoville, Illinois 60446
Subdivision > Wesglen
Sorry, we are updating photos, please update this page in 15 minutes
$275,000
|
Sold
|
|
| Status: | Closed |
| Sqft: | 2,900 |
| Cost/Sqft: | $97 |
| Beds: | 4 |
| Baths: | 3 |
| Year Built: | 2002 |
| Property Taxes: | $8,416 |
| Days On Market: | 6766 |
| Lot Size: | 0,00 |
Description
BEAUTIFUL & SPACIOUS CLEARWATER MODEL FEATURES 4 BEDROOMS & 2.1 BATHS WITH OPEN FLOOR PLAN. KITCHEN W/ ISLAND LEADS TO FAMILY RM WITH VOLUME CEILINGS! UPSTAIRS LOFT OVERLOOKS FAMILY RM. MASTER BEDRM HAS DOUBLE DR ENTRY, HIS/ HER SINKS AND WHIRLPOOL TUB! PARTIALLY FINISHED BASEMENT HAS AWSOME THEATER ROOM AND ROUGHED IN FULL BATH! BACKYARD HAS STAMPED CONCRETE PATIO WHICH IS GORGEOUS! READY FOR IT'S NEW FAMILY!!
Property Specifics
| Single Family | |
| — | |
| — | |
| 2002 | |
| Full | |
| Aluminum/Vinyl/Steel Siding, Brick | |
| Asphalt | |
| CLEARWATER | |
| No | |
| — |
| Will | |
| Wesglen | |
| 45 / Monthly | |
| Clubhouse, Exercise Facilities, Pool, Exterior Maintenance, Snow Removal | |
| Public | |
| Public Sewer | |
| Central Air | |
| Natural Gas, Forced Air | |
| 06867609 | |
| 1104073110150000 |
Property History
| DATE: | EVENT: | PRICE: | SOURCE: |
|---|---|---|---|
| 24 Mar, 2009 | Sold | $275,000 | MRED MLS |
| 21 Feb, 2009 | Under contract | $282,500 | MRED MLS |
| — | Last price change | $300,000 | MRED MLS |
| 18 Apr, 2008 | Listed for sale | $314,900 | MRED MLS |
Sorry, we are updating photos, please update this page in 15 minutes
Room Specifics
All Bedroom Info:
Total Bedrooms: 4
Bedrooms Above Ground: 4
Bedrooms Below Ground: 0
Total Bedrooms: 4
Bedrooms Above Ground: 4
Bedrooms Below Ground: 0
Second Bedroom Info:
Dimensions: —
Location: —Dimensions: —
Floor Type: Carpet
Third Bedroom Info:
Dimensions: —
Location: —Dimensions: —
Floor Type: Carpet
Fourth Bedroom Info:
Dimensions: —
Location: —Dimensions: —
Floor Type: Carpet
Bathroom Info:
Full Bathrooms: 3
Partial Bathrooms: 1Full Bathrooms: 3
Bathroom Amenities: Whirlpool, Separate Shower, Double Sink
Bathroom in Basement: 0
Dining Room Info:
Dimensions: —
Location: —Dimensions: —
Floor Type: Carpet
Kitchen Info:
Dimensions: —
Location: —Dimensions: —
Floor Type: Vinyl
Features: Eating Area-Table Space, Island, Pantry-Closet
Laundry Room Info:
Dimensions: —
Location: —Dimensions: —
Floor Type: Vinyl
Living Room Info:
Dimensions: —
Location: —Dimensions: —
Floor Type: Carpet
Family Room Info:
Dimensions: —
Location: —Dimensions: —
Floor Type: Carpet
Additional Rooms Info:
Rooms: Bonus Room, Den, Loft, Theatre Room, Utility Room-1st Floor
Basement: FullRooms: Bonus Room, Den, Loft, Theatre Room, Utility Room-1st Floor
Other Specifics
| 2 | |
| Concrete Perimeter | |
| Garage | |
| — | |
| — | |
| — | |
| Patio | |
| Cul-De-Sac | |
| 49 X 120 X 98 X 129 | |
| — | |
| Full | |
| Vaulted/Cathedral Ceilings | |
| Range, Microwave, Dishwasher, Refrigerator, Washer, Dryer | |
| Not in DB | |
| Clubhouse, Pool, Sidewalks, Street Lights, Street Paved | |
| — | |
| Attached Fireplace Doors/Screen |
Tax History
| Year | Property Taxes |
|---|---|
| 2009 | $8,416 |
Contact Agent
Nearby Similar Homes
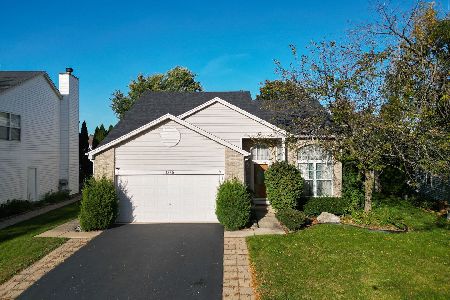
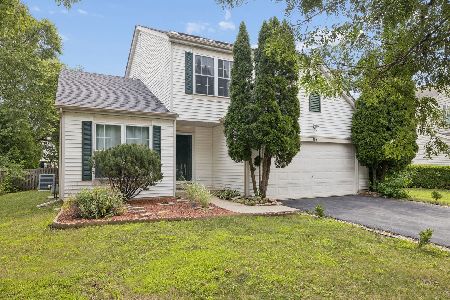
Nearby Sold Comparables
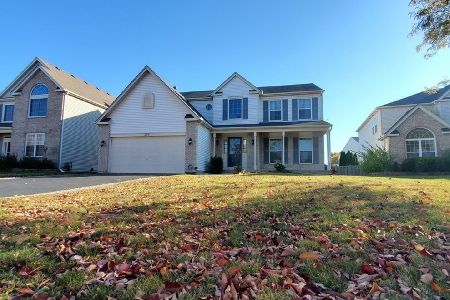
314 Zinnia Drive, Romeoville, Illinois 60446

Sold
$247,500
4 beds / 3.1 baths / 3,244 ft2
Single Family / Built: 2002
4860
310 Zinnia Drive, Romeoville, Illinois 60446

Sold
$375,000
4 beds / 2.1 baths / 2,491 ft2
Single Family / Built: 2002
1104
Contact Agent
Listing Provided By
Century 21 Affiliated
