

2530 Sedgebrook Drive, Wauconda, Illinois 60084
Subdivision > Liberty Lakes East
Sorry, we are updating photos, please update this page in 15 minutes
$352,500
|
Sold
|
|
| Status: | Closed |
| Sqft: | 3,290 |
| Cost/Sqft: | $112 |
| Beds: | 4 |
| Baths: | 3 |
| Year Built: | 2010 |
| Property Taxes: | $9,085 |
| Days On Market: | 4514 |
| Lot Size: | 0,22 |
Description
UPGRADED EDGAR FEATURES POTTERY BARN DECOR, HARDWOOD FLOORS & 9' CEILINGS ON 1ST FLOOR, GOURMET KITCHEN WITH BOOS BLOCK ISLAND, GRANITE COUNTERTOPS, TRAVERTINE BACKSPLASH & STAINLESS STEEL APPLIANCES. CUSTOM MOLDINGS THROUGHOUT, MASTER SUITE WITH 2 WALK-IN CLOSETS, BONUS ROOM, AND ENGLISH BASEMENT FINISHED WITH GAME RM, MEDIA RM & 5TH BEDROOM. WHOLE HOUSE AUDIO, SPACIOUS YARD W/PAVER PATIO W/SEAT WALL & FIRE PIT.
Property Specifics
| Single Family | |
| — | |
| Colonial | |
| 2010 | |
| Full, English | |
| Vinyl Siding | |
| Asphalt | |
| EDGAR | |
| No | |
| 0.22 |
| Lake | |
| Liberty Lakes East | |
| 450 / Annual | |
| None | |
| Public | |
| Public Sewer | |
| Central Air | |
| Natural Gas, Forced Air | |
| 08653320 | |
| 10074060040000 |
Nearby Schools
| NAME: | DISTRICT: | DISTANCE: | |
|---|---|---|---|
|
Grade School
Fremont Elementary School |
79 | — | |
|
Middle School
Fremont Middle School |
79 | Not in DB | |
|
High School
Mundelein Cons High School |
120 | Not in DB | |
Property History
| DATE: | EVENT: | PRICE: | SOURCE: |
|---|---|---|---|
| 12 Aug, 2014 | Sold | $352,500 | MRED MLS |
| 29 Jun, 2014 | Under contract | $368,500 | MRED MLS |
| 23 Jun, 2014 | Listed for sale | $368,500 | MRED MLS |
| 23 Jun, 2021 | Sold | $455,000 | MRED MLS |
| 25 Mar, 2021 | Under contract | $439,900 | MRED MLS |
| 24 Mar, 2021 | Listed for sale | $439,900 | MRED MLS |
Sorry, we are updating photos, please update this page in 15 minutes
Room Specifics
All Bedroom Info:
Total Bedrooms: 5
Bedrooms Above Ground: 4
Bedrooms Below Ground: 1
Total Bedrooms: 5
Bedrooms Above Ground: 4
Bedrooms Below Ground: 1
Second Bedroom Info:
Dimensions: —
Location: —Dimensions: —
Floor Type: Carpet
Third Bedroom Info:
Dimensions: —
Location: —Dimensions: —
Floor Type: Carpet
Fourth Bedroom Info:
Dimensions: —
Location: —Dimensions: —
Floor Type: Carpet
Bathroom Info:
Full Bathrooms: 3
Partial Bathrooms: 1Full Bathrooms: 3
Bathroom Amenities: Double Sink
Bathroom in Basement: 0
Dining Room Info:
Dimensions: —
Location: —Dimensions: —
Floor Type: Hardwood
Kitchen Info:
Dimensions: —
Location: —Dimensions: —
Floor Type: Hardwood
Features: Eating Area-Breakfast Bar, Eating Area-Table Space, Island, Pantry-Walk-in
Laundry Room Info:
Dimensions: —
Location: —Dimensions: —
Floor Type: Vinyl
Living Room Info:
Dimensions: —
Location: —Dimensions: —
Floor Type: Hardwood
Family Room Info:
Dimensions: —
Location: —Dimensions: —
Floor Type: Hardwood
Additional Rooms Info:
Rooms: Bonus Room, Bedroom 5, Den, Eating Area, Game Room, Media Room
Basement: Full, EnglishRooms: Bonus Room, Bedroom 5, Den, Eating Area, Game Room, Media Room
Other Specifics
| 3 | |
| Concrete Perimeter | |
| Garage | |
| — | |
| — | |
| — | |
| Deck, Brick Paver Patio | |
| Landscaped | |
| 75 X 125 | |
| — | |
| Full | |
| Hardwood Floors, Second Floor Laundry | |
| Double Oven, Range, Microwave, Dishwasher, Refrigerator, Disposal, Stainless Steel Appliance(s) | |
| Not in DB | |
| Tennis Courts, Horse-Riding Trails, Sidewalks, Street Lights | |
| — | |
| — |
Tax History
| Year | Property Taxes |
|---|---|
| 2014 | $9,085 |
| 2021 | $10,365 |
Contact Agent
Nearby Similar Homes
2497 Olivia Court, Wauconda, Illinois 60084
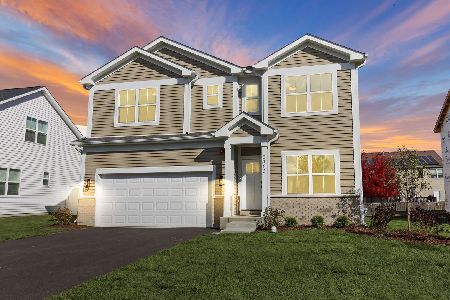
For Sale
$538,900
4 beds / 2.1 baths / 2,390 ft2
Single Family / Built: 2026
205
2416 Heron Lane, Wauconda, Illinois 60084
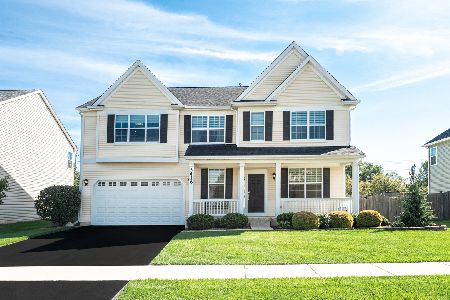
For Sale
$600,000
4 beds / 2.1 baths / 3,365 ft2
Single Family / Built: 2013
31
2819 Sweet Clover Way, Wauconda, Illinois 60084
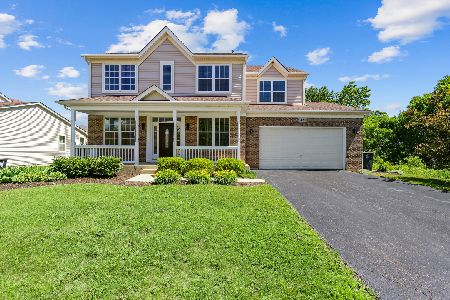
For Sale
$659,900
5 beds / 3.1 baths / 3,144 ft2
Single Family / Built: 2006
75
Nearby Sold Comparables
2530 Sedgebrook Drive, Wauconda, Illinois 60084
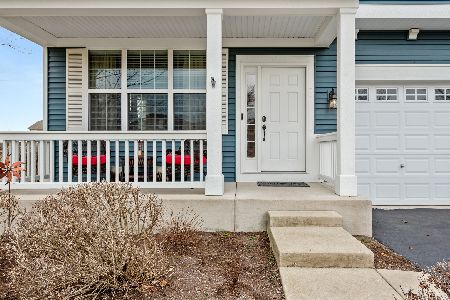
Sold
$439,900
4 beds / 2.1 baths / 3,290 ft2
Single Family / Built: 2010
2048

2459 Dogwood Drive, Wauconda, Illinois 60084
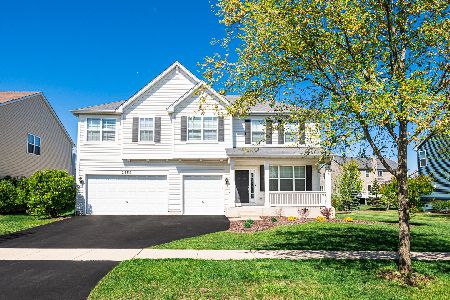
Sold
$425,000
4 beds / 2.1 baths / 3,272 ft2
Single Family / Built: 2011
1983
2550 Sedgebrook Drive, Wauconda, Illinois 60084
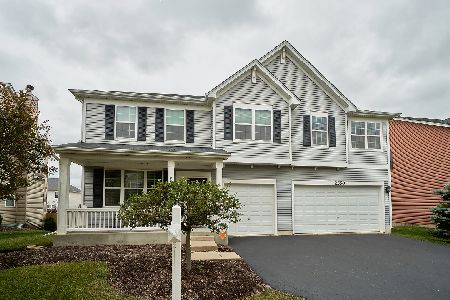
Sold
$349,900
4 beds / 2.1 baths / 3,272 ft2
Single Family / Built: 2008
2243
2539 Goldenrod Way, Wauconda, Illinois 60084
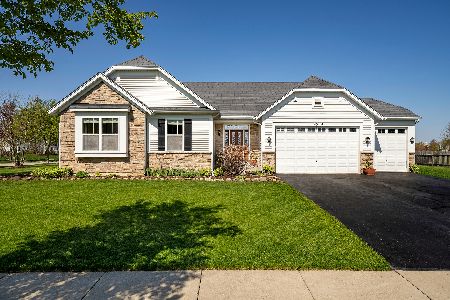
Sold
$369,900
3 beds / 2.1 baths / 2,218 ft2
Single Family / Built: 2008
2425
Contact Agent
Listing Provided By
RE/MAX Center
