

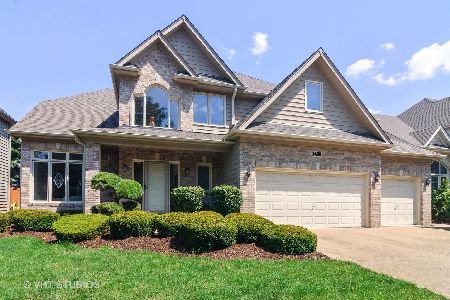
2537 Danhaven Court, Aurora, Illinois 60502
Subdivision > Stonebridge
Sorry, we are updating photos, please update this page in 15 minutes
$583,000
|
Sold
|
|
| Status: | Closed |
| Sqft: | 3,987 |
| Cost/Sqft: | $150 |
| Beds: | 4 |
| Baths: | 5 |
| Year Built: | 1998 |
| Property Taxes: | $15,084 |
| Days On Market: | 2836 |
| Lot Size: | 0,32 |
Description
Elegant and inviting home in Stonebridge in perfect condition. Great home for entertaining features formal living and dining room and 2 story family room with brick fireplace. Finished basement with huge recreation room including wet bar with refrigerator. Basement bedroom with full bath! Luxury master suite with steam shower and jetted tub. Large lot with lawn care and snow removal included. New concrete driveway, rear windows, new air conditioner, new roof in 2015. Acclaimed Indian Prairie 204 Schools featuring Metea Valley High School.
Property Specifics
| Single Family | |
| — | |
| — | |
| 1998 | |
| Full | |
| — | |
| No | |
| 0.32 |
| Du Page | |
| Stonebridge | |
| 130 / Monthly | |
| Insurance,Lawn Care,Scavenger,Snow Removal | |
| Public | |
| Public Sewer | |
| 10140701 | |
| 0718406019 |
Nearby Schools
| NAME: | DISTRICT: | DISTANCE: | |
|---|---|---|---|
|
Grade School
Brooks Elementary School |
204 | — | |
|
Middle School
Granger Middle School |
204 | Not in DB | |
|
High School
Metea Valley High School |
204 | Not in DB | |
Property History
| DATE: | EVENT: | PRICE: | SOURCE: |
|---|---|---|---|
| 27 Feb, 2019 | Sold | $583,000 | MRED MLS |
| 23 Dec, 2018 | Under contract | $599,900 | MRED MLS |
| 20 Dec, 2018 | Listed for sale | $599,900 | MRED MLS |
Sorry, we are updating photos, please update this page in 15 minutes
Room Specifics
All Bedroom Info:
Total Bedrooms: 5
Bedrooms Above Ground: 4
Bedrooms Below Ground: 1
Total Bedrooms: 5
Bedrooms Above Ground: 4
Bedrooms Below Ground: 1
Second Bedroom Info:
Dimensions: —
Location: —Dimensions: —
Floor Type: Carpet
Third Bedroom Info:
Dimensions: —
Location: —Dimensions: —
Floor Type: Carpet
Fourth Bedroom Info:
Dimensions: —
Location: —Dimensions: —
Floor Type: Carpet
Fifth Bedroom Info:
Dimensions: —
Location: —Dimensions: —
Floor Type: —
Bathroom Info:
Full Bathrooms: 5
Partial Bathrooms: 1Full Bathrooms: 5
Bathroom Amenities: Whirlpool,Steam Shower,Double Sink
Bathroom in Basement: 1
Additional Rooms Info:
Rooms: Bedroom 5,Den,Recreation Room,Heated Sun Room
Basement: FullRooms: Bedroom 5,Den,Recreation Room,Heated Sun Room
Basement Description: Finished
Other Specifics
| 3 | |
| Concrete Perimeter | |
| Concrete | |
| Deck | |
| Cul-De-Sac,Landscaped | |
| 139X50X86X71 | |
| — | |
| Full | |
| Skylight(s), Sauna/Steam Room, Bar-Wet, Hardwood Floors, First Floor Laundry | |
| Double Oven, Range, Microwave, Dishwasher, Refrigerator, Bar Fridge, Disposal, Stainless Steel Appliance(s) | |
| Not in DB | |
| Sidewalks, Street Lights, Street Paved | |
| — | |
| — | |
| Gas Log, Gas Starter |
Tax History
| Year | Property Taxes |
|---|---|
| 2019 | $15,084 |
Contact Agent
Nearby Similar Homes
2519 Crestview Drive, Aurora, Illinois 60502
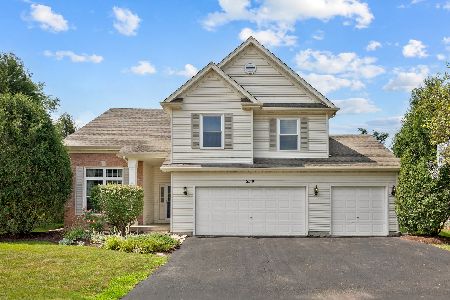
For Sale
$550,000
4 beds / 2.2 baths / 2,562 ft2
Single Family / Built: 1998
3
1058 Courtland Place, Aurora, Illinois 60502
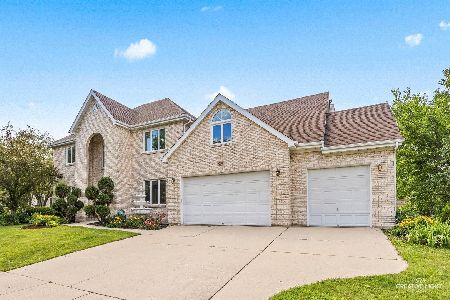
For Sale
$775,000
5 beds / 3.1 baths / 3,660 ft2
Single Family / Built: 1994
35
1319 Cranbrook Circle, Aurora, Illinois 60502
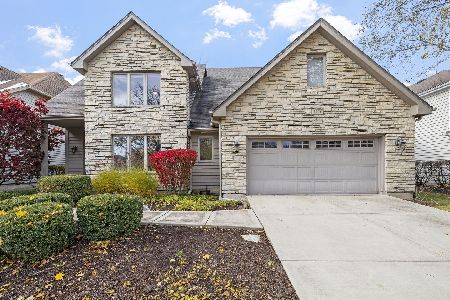
For Sale
$799,999
3 beds / 4.0 baths / 2,934 ft2
Single Family / Built: 1993
52
2198 Brookside Lane, Aurora, Illinois 60502
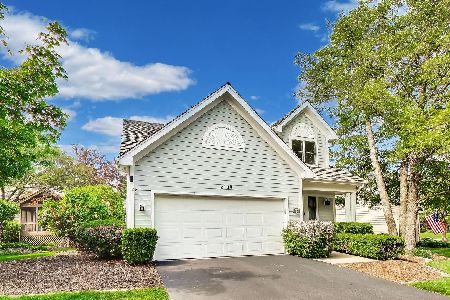
For Sale
$499,900
3 beds / 3.1 baths / 2,805 ft2
Single Family / Built: 1994
22
Nearby Sold Comparables

Contact Agent
Listing Provided By
eXp Realty
