

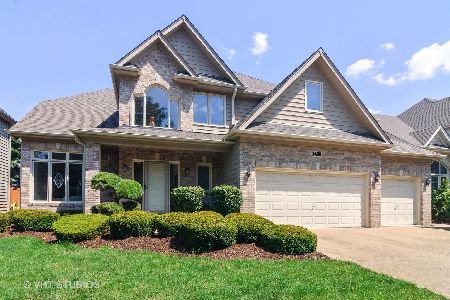
2512 Sutton Lane, Aurora, Illinois 60502
Subdivision > Stonebridge
Sorry, we are updating photos, please update this page in 15 minutes
$425,000
|
Sold
|
|
| Status: | Closed |
| Sqft: | 3,534 |
| Cost/Sqft: | $125 |
| Beds: | 5 |
| Baths: | 3 |
| Year Built: | 2000 |
| Property Taxes: | $11,994 |
| Days On Market: | 3910 |
| Lot Size: | 0,00 |
Description
SPECTACULAR!!!*5 Bedroom Home Including a First Floor Bedroom and Full Bath! *Extensive Millwork & Transoms*Solid Cherry Cabinetry*High End Refrigerator & Granite in the Kitchen*Second Floor Laundry*Finished Basement*Private Fenced Patio Surrounded by 30 Ft Blue Spruce Trees*Low Monthly HOA Includes Maintenance Free Landscaping & Snow Removal*New Roof & Windows*Ask About Full Equity Golf Membership!*Priced 60K under comparable 5 Bedrooms at approximately 500K. Low Property Taxes! This is DEFINITELY the home to buy!
Property Specifics
| Single Family | |
| — | |
| Traditional | |
| 2000 | |
| Full | |
| CODY | |
| No | |
| — |
| Du Page | |
| Stonebridge | |
| 130 / Monthly | |
| Insurance,Lawn Care,Snow Removal | |
| Public | |
| Public Sewer | |
| 09114394 | |
| 0718406033 |
Nearby Schools
| NAME: | DISTRICT: | DISTANCE: | |
|---|---|---|---|
|
Grade School
Brooks Elementary School |
204 | — | |
|
Middle School
Granger Middle School |
204 | Not in DB | |
|
High School
Metea Valley High School |
204 | Not in DB | |
Property History
| DATE: | EVENT: | PRICE: | SOURCE: |
|---|---|---|---|
| 4 Mar, 2016 | Sold | $425,000 | MRED MLS |
| 23 Jan, 2016 | Under contract | $442,800 | MRED MLS |
| 11 Jan, 2016 | Listed for sale | $442,800 | MRED MLS |
Sorry, we are updating photos, please update this page in 15 minutes
Room Specifics
All Bedroom Info:
Total Bedrooms: 5
Bedrooms Above Ground: 5
Bedrooms Below Ground: 0
Total Bedrooms: 5
Bedrooms Above Ground: 5
Bedrooms Below Ground: 0
Second Bedroom Info:
Dimensions: —
Location: —Dimensions: —
Floor Type: Carpet
Third Bedroom Info:
Dimensions: —
Location: —Dimensions: —
Floor Type: Carpet
Fourth Bedroom Info:
Dimensions: —
Location: —Dimensions: —
Floor Type: Carpet
Fifth Bedroom Info:
Dimensions: —
Location: —Dimensions: —
Floor Type: —
Bathroom Info:
Full Bathrooms: 3
Partial Bathrooms: 0Full Bathrooms: 3
Bathroom Amenities: Separate Shower,Double Sink,Soaking Tub
Bathroom in Basement: 0
Additional Rooms Info:
Rooms: Bedroom 5,Breakfast Room,Foyer,Recreation Room
Basement: FullRooms: Bedroom 5,Breakfast Room,Foyer,Recreation Room
Basement Description: Finished
Other Specifics
| 3 | |
| Concrete Perimeter | |
| Concrete | |
| Patio | |
| Landscaped | |
| 67X95X65X97 | |
| — | |
| Full | |
| Vaulted/Cathedral Ceilings, Hardwood Floors, First Floor Bedroom, Second Floor Laundry, First Floor Full Bath | |
| Double Oven, Microwave, Dishwasher, Refrigerator, Disposal | |
| Not in DB | |
| Sidewalks, Street Lights, Street Paved | |
| — | |
| — | |
| Gas Log, Gas Starter |
Tax History
| Year | Property Taxes |
|---|---|
| 2016 | $11,994 |
Contact Agent
Nearby Similar Homes
2519 Crestview Drive, Aurora, Illinois 60502
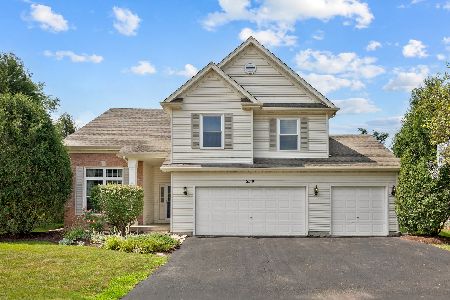
For Sale
$550,000
4 beds / 2.2 baths / 2,562 ft2
Single Family / Built: 1998
3
1058 Courtland Place, Aurora, Illinois 60502
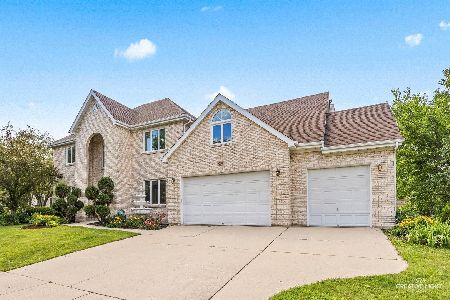
For Sale
$775,000
5 beds / 3.1 baths / 3,660 ft2
Single Family / Built: 1994
35
1319 Cranbrook Circle, Aurora, Illinois 60502
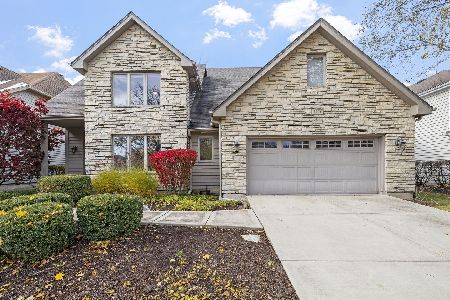
For Sale
$799,999
3 beds / 4.0 baths / 2,934 ft2
Single Family / Built: 1993
52
2198 Brookside Lane, Aurora, Illinois 60502
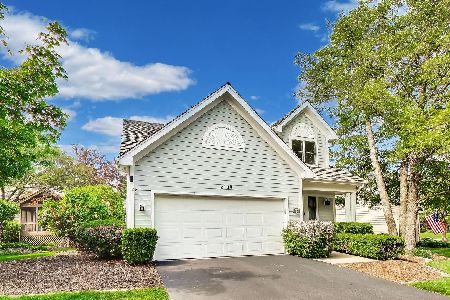
For Sale
$499,900
3 beds / 3.1 baths / 2,805 ft2
Single Family / Built: 1994
22
Nearby Sold Comparables

Contact Agent
Listing Provided By
Coldwell Banker The Real Estate Group
