

25383 Faraday Road, Manhattan, Illinois 60442


$290,000
|
Sold
|
|
| Status: | Closed |
| Sqft: | 2,909 |
| Cost/Sqft: | $96 |
| Beds: | 4 |
| Baths: | 3 |
| Year Built: | 2005 |
| Property Taxes: | $8,296 |
| Days On Market: | 2278 |
| Lot Size: | 0,28 |
Description
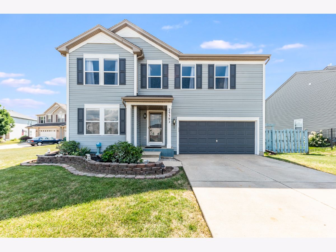
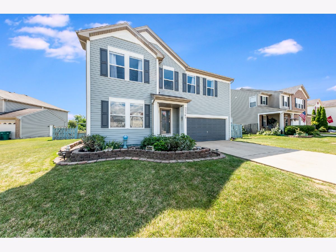
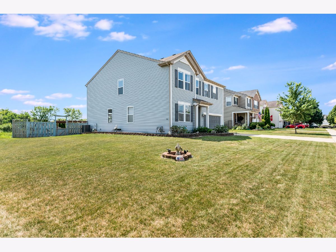
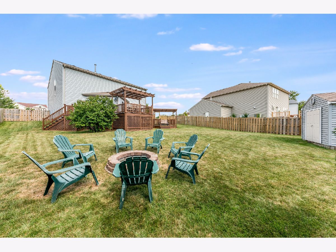
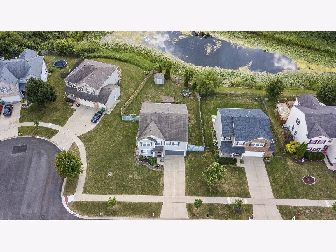
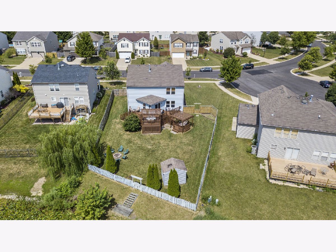
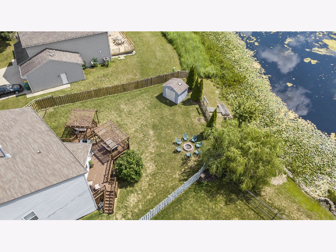
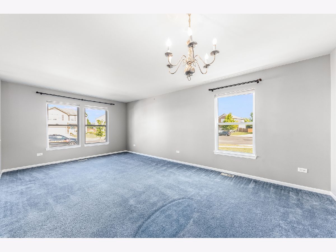
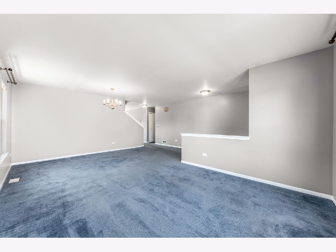
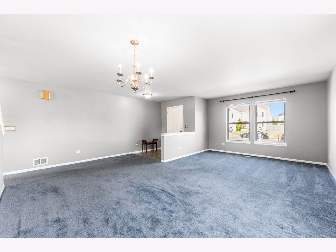
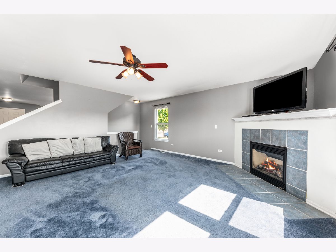
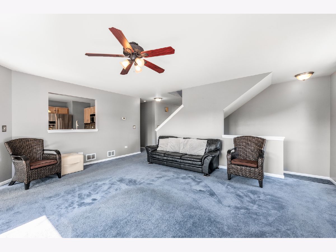
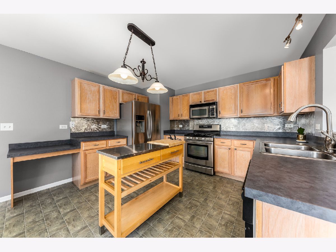
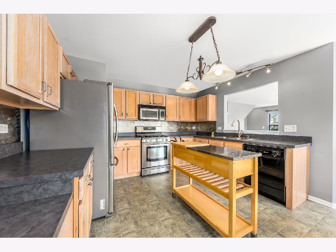
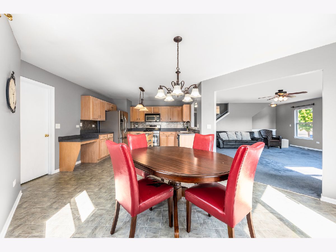
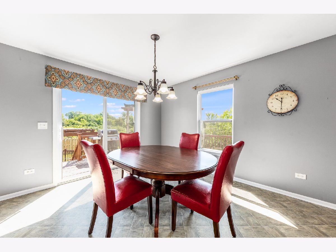
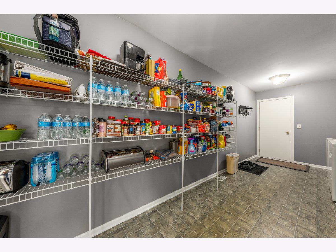
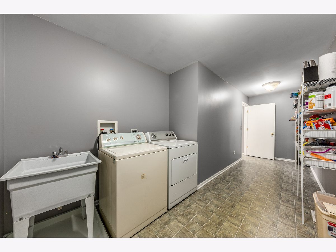
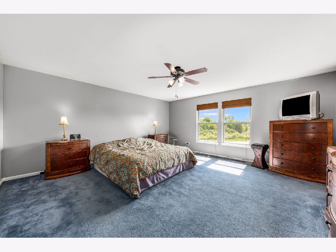
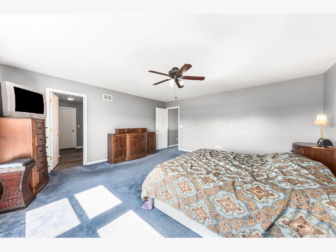
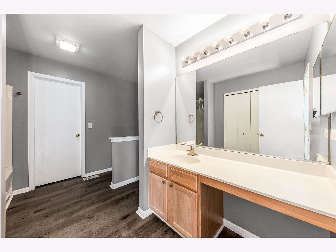
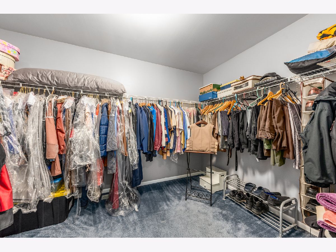
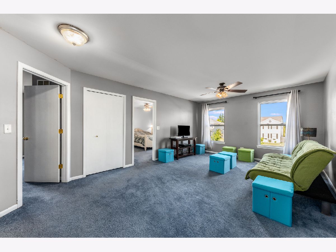
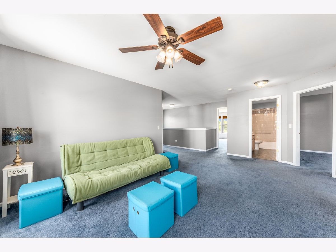
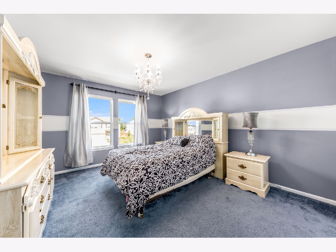
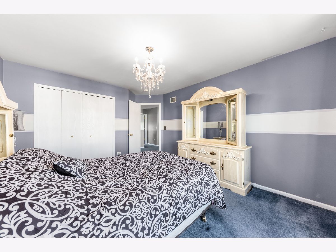
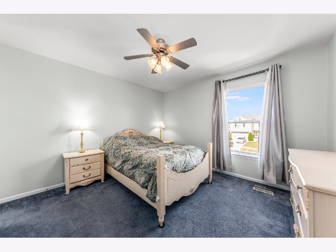
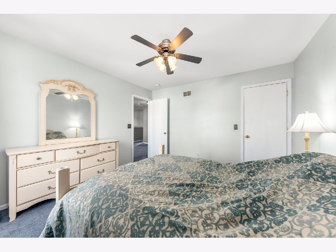
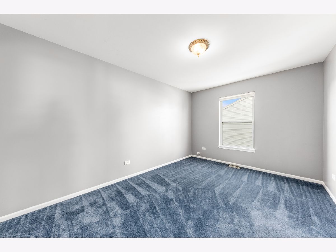
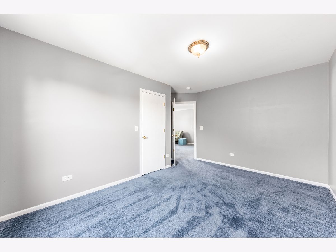
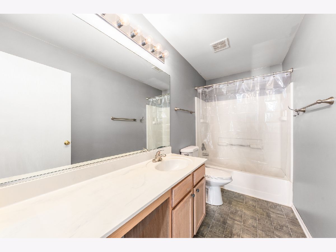
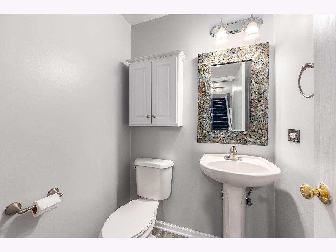
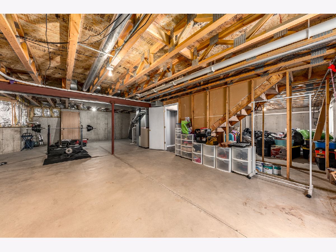
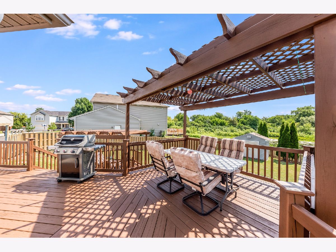
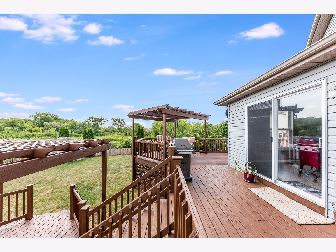
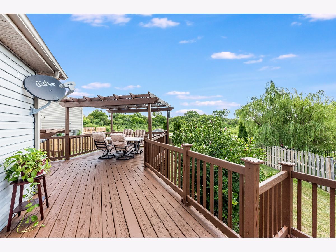
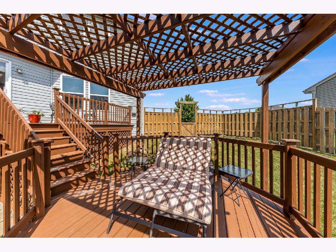
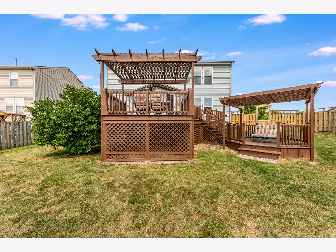
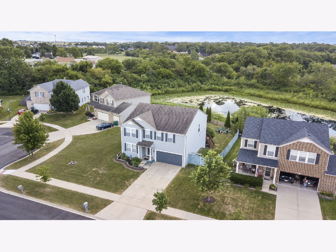
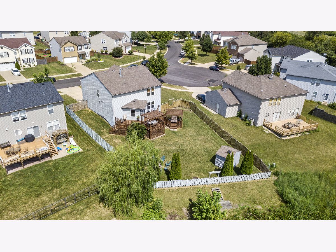
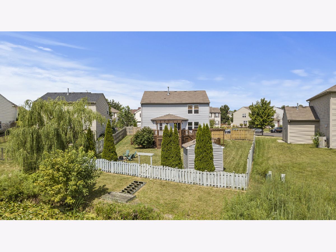
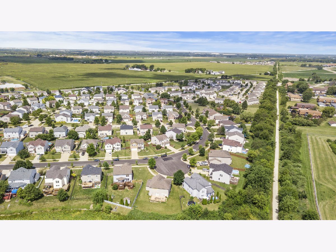
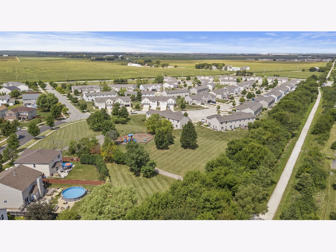
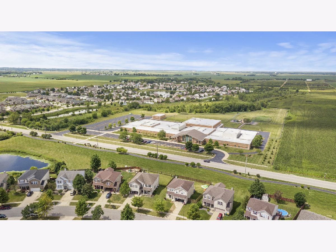
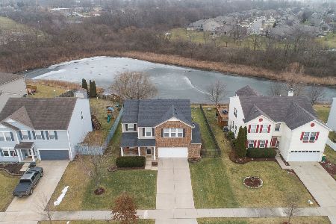
Gorgeous Cul De Sac location in wonderful Leighlinbridge!! This HUGE 4 bedroom home has tons of space and a beautiful SERENE backyard that backs to the pond. Extremely private backyard is equipped with a two story deck, 2 pergolas, fenced yard, shed, and a fire pit to fit all types of entertaining. Kitchen has island space, eating area, and big walk in pantry. Family room positioned right off the kitchen with direct vent fireplace. This home has 4 big bedrooms plus a loft all on the 2nd story. Large master suite includes master bath and walk-in closet. Full english basement with basement bath rough in. A/C new 2020, new flooring in Mater Bath, new sump pump 2019, newer garage door opener. Close to shopping, hiking trails, schools, major expressways, and Metra station.
Property Specifics
| Single Family | |
| — | |
| — | |
| 2005 | |
| Full, English | |
| Vinyl Siding, Frame | |
| Asphalt | |
| — | |
| Yes | |
| 0.28 |
| Will | |
| — | |
| 47 / Monthly | |
| Insurance | |
| Public | |
| Public Sewer, Sewer-Storm | |
| Central Air | |
| Natural Gas, Forced Air | |
| 10811467 | |
| 4121731303300000 |
Nearby Schools
| NAME: | DISTRICT: | DISTANCE: | |
|---|---|---|---|
|
Grade School
Wilson Creek School |
114 | — | |
|
Middle School
Manhattan Junior High School |
114 | Not in DB | |
|
High School
Lincoln-way West High School |
210 | Not in DB | |
Property History
| DATE: | EVENT: | PRICE: | SOURCE: |
|---|---|---|---|
| 2 Oct, 2020 | Sold | $290,000 | MRED MLS |
| 9 Aug, 2020 | Under contract | $279,999 | MRED MLS |
| 8 Aug, 2020 | Listed for sale | $279,999 | MRED MLS |
Room Specifics
Total Bedrooms: 4
Bedrooms Above Ground: 4
Bedrooms Below Ground: 0
Dimensions: —
Floor Type: Carpet
Dimensions: —
Floor Type: Carpet
Dimensions: —
Floor Type: Carpet
Full Bathrooms: 3
Bathroom Amenities: —
Bathroom in Basement: 0
Dimensions: —
Floor Type: Carpet
Dimensions: —
Floor Type: Vinyl
Features: Pantry-Walk-in
Dimensions: —
Floor Type: Vinyl
Dimensions: —
Floor Type: Carpet
Dimensions: —
Floor Type: Carpet
Rooms: Eating Area, Pantry, Loft
Other Specifics
| 2 | |
| Concrete Perimeter | |
| Garage | |
| — | |
| — | |
| — | |
| Deck, Storms/Screens, Fire Pit | |
| Corner Lot, Cul-De-Sac, Fenced Yard, Pond(s) | |
| 12110 | |
| — | |
| Full | |
| Wood Laminate Floors, First Floor Laundry, Walk-In Closet(s) | |
| Range, Microwave, Dishwasher, Refrigerator, Washer, Dryer, Disposal | |
| Not in DB | |
| Park, Lake, Curbs, Sidewalks, Street Lights, Street Paved | |
| — | |
| — |
Tax History
| Year | Property Taxes |
|---|---|
| 2020 | $8,296 |
Contact Agent
Nearby Similar Homes
Nearby Sold Comparables


Contact Agent
Listing Provided By
Charles Rutenberg Realty of IL
