

254 Edgewater Court, Bloomingdale, Illinois 60108
Sorry, we are updating photos, please update this page in 15 minutes
$344,900
|
Sold
|
|
| Status: | Closed |
| Sqft: | 1,878 |
| Cost/Sqft: | $184 |
| Beds: | 5 |
| Baths: | 2 |
| Year Built: | 1972 |
| Property Taxes: | $6,365 |
| Days On Market: | 2791 |
| Lot Size: | 0,21 |
Description
***Located in the Lake Park School District 108** Beautifully updated 5 bedroom 2 bath raised ranch. Updated in 2016, nothing was over-looked. Hand-scraped hardwood floors, renovated kitchen with gorgeous kitchen cabinets, granite counter tops, stylish bathrooms, large lower level family room with stone fireplace, fabulous lighting throughout. Large deck with above ground pool, great for entertaining. Furnace (2013), A/C condenser (2013), Appliances (2011) Roof (2015). This home is a MUST SEE!
Property Specifics
| Single Family | |
| — | |
| — | |
| 1972 | |
| None | |
| Vinyl Siding, Brick | |
| — | |
| — | |
| No | |
| 0.21 |
| Du Page | |
| — | |
| 0 / Not Applicable | |
| None | |
| Public | |
| Public Sewer | |
| Central Air | |
| Natural Gas | |
| 10300820 | |
| 0222210016 |
Nearby Schools
| NAME: | DISTRICT: | DISTANCE: | |
|---|---|---|---|
|
High School
Lake Park High School |
108 | Not in DB | |
Property History
| DATE: | EVENT: | PRICE: | SOURCE: |
|---|---|---|---|
| 21 Nov, 2016 | Sold | $228,000 | MRED MLS |
| 30 Sep, 2016 | Under contract | $249,900 | MRED MLS |
| — | Last price change | $255,000 | MRED MLS |
| 25 Jul, 2016 | Listed for sale | $255,000 | MRED MLS |
| 11 Apr, 2019 | Sold | $344,900 | MRED MLS |
| 9 Mar, 2019 | Under contract | $344,900 | MRED MLS |
| 7 Mar, 2019 | Listed for sale | $344,900 | MRED MLS |
Sorry, we are updating photos, please update this page in 15 minutes
Room Specifics
All Bedroom Info:
Total Bedrooms: 5
Bedrooms Above Ground: 5
Bedrooms Below Ground: 0
Total Bedrooms: 5
Bedrooms Above Ground: 5
Bedrooms Below Ground: 0
Second Bedroom Info:
Dimensions: —
Location: —Dimensions: —
Floor Type: Carpet
Third Bedroom Info:
Dimensions: —
Location: —Dimensions: —
Floor Type: Carpet
Fourth Bedroom Info:
Dimensions: —
Location: —Dimensions: —
Floor Type: Carpet
Bathroom Info:
Full Bathrooms: 2
Partial Bathrooms: 0Full Bathrooms: 2
Bathroom Amenities: —
Bathroom in Basement: 0
Dining Room Info:
Dimensions: —
Location: —Dimensions: —
Floor Type: Hardwood
Kitchen Info:
Dimensions: —
Location: —Dimensions: —
Floor Type: Hardwood
Features: Eating Area-Breakfast Bar, Pantry-Butler
Laundry Room Info:
Dimensions: —
Location: —Dimensions: —
Floor Type: Vinyl
Living Room Info:
Dimensions: —
Location: —Dimensions: —
Floor Type: Hardwood
Family Room Info:
Dimensions: —
Location: —Dimensions: —
Floor Type: Hardwood
Additional Rooms Info:
Rooms: Bedroom 5
Basement: NoneRooms: Bedroom 5
Other Specifics
| 2.5 | |
| — | |
| Garage | |
| — | |
| — | |
| — | |
| Deck, Above Ground Pool | |
| — | |
| 74'X128' | |
| — | |
| Full | |
| Vaulted/Cathedral Ceilings, First Floor Laundry | |
| — | |
| Not in DB | |
| Sidewalks, Street Lights, Street Paved | |
| — | |
| Wood Burning, Attached Fireplace Doors/Screen |
Tax History
| Year | Property Taxes |
|---|---|
| 2016 | $6,013 |
| 2019 | $6,365 |
Contact Agent
Nearby Similar Homes
160 Fairfield Way, Bloomingdale, Illinois 60108
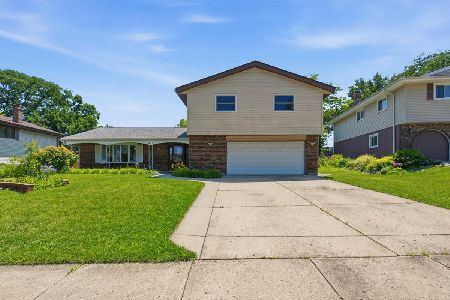
For Sale
$503,900
4 beds / 2.1 baths / 2,377 ft2
Single Family / Built: 1976
111
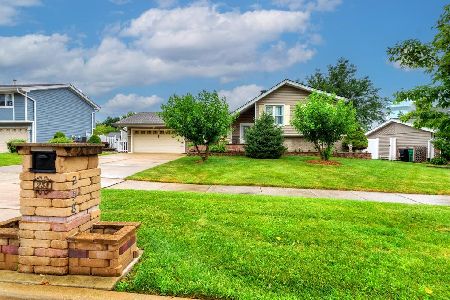
309 Plymouth Lane, Bloomingdale, Illinois 60108
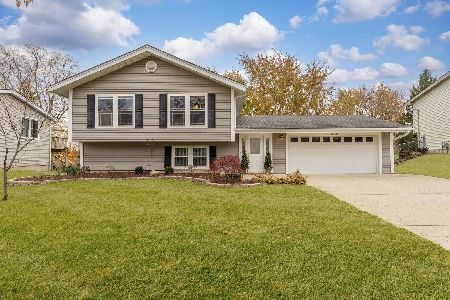
For Sale
$514,000
3 beds / 3.0 baths / 2,165 ft2
Single Family / Built: 1973
18
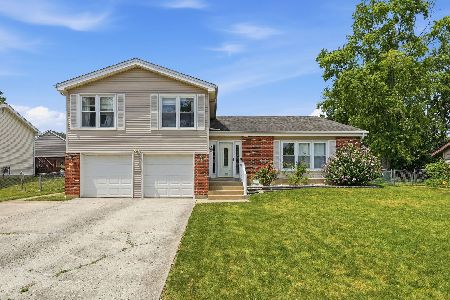
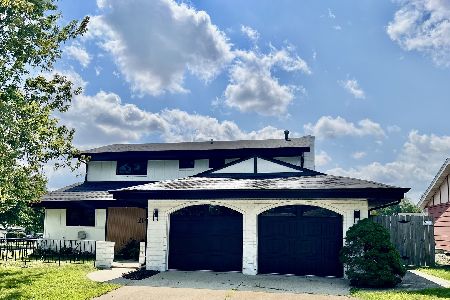
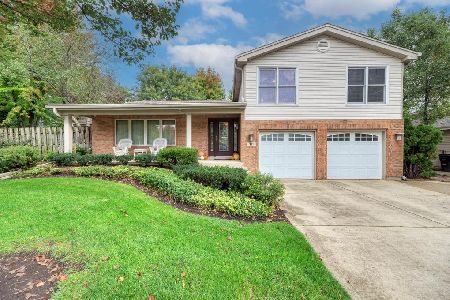
111 Norton Drive, Bloomingdale, Illinois 60108
For Sale
$587,900
4 beds / 2.1 baths / 3,027 ft2
Single Family / Built: 1974
11
Nearby Sold Comparables


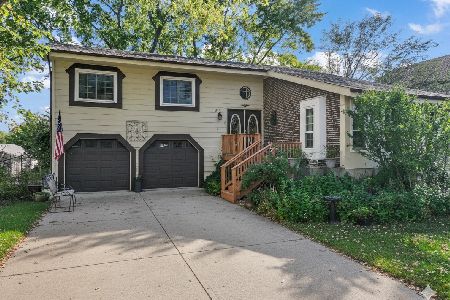
253 Sterling Lane, Bloomingdale, Illinois 60108
Sold
$399,900
4 beds / 2.0 baths / 1,878 ft2
Single Family / Built: 1972
376

Contact Agent
Listing Provided By
Redfin Corporation
