

[Address Unavailable], Bloomingdale, Illinois 60108
Subdivision > Westlake
Sorry, we are updating photos, please update this page in 15 minutes
$270,000
|
Sold
|
|
| Status: | Closed |
| Sqft: | 1,259 |
| Cost/Sqft: | $218 |
| Beds: | 3 |
| Baths: | 1 |
| Year Built: | 1972 |
| Property Taxes: | $3,716 |
| Days On Market: | 7085 |
| Lot Size: | 0,22 |
Description
Lowest Price in the neighborhood! Lovingly maintained ranch beauty offering tons of updates & amenities! Open flowing floorplan offers spacious rooms! Room to add an additional bath! Beautiful newer main bath! Nice oak kitchen w/all appliances & 10' breakfast bar! Formal LR w/awesome Bay window! Great yard & deck! Newer furnace, CA, siding, & some windows! Super clean! District #13 & #108 schools! Very Nice!
Property Specifics
| Single Family | |
| — | |
| Traditional | |
| 1972 | |
| None | |
| Aluminum/Vinyl/Steel Siding, Brick, Cedar | |
| Asphalt | |
| HARTFORD | |
| No | |
| 0.22 |
| Du Page | |
| Westlake | |
| 0 / Not Applicable | |
| None | |
| Lake Michigan, Public | |
| Public Sewer | |
| Central Air | |
| Natural Gas, Forced Air | |
| 06537687 | |
| 0222210002 |
Nearby Schools
| NAME: | DISTRICT: | DISTANCE: | |
|---|---|---|---|
|
Grade School
Dujardin Elementary Schoo |
13 | — | |
|
Middle School
Westfield Middle School |
13 | Not in DB | |
|
High School
Lake Park High School |
108 | Not in DB | |
Property History
| DATE: | EVENT: | PRICE: | SOURCE: |
|---|
Sorry, we are updating photos, please update this page in 15 minutes
Room Specifics
All Bedroom Info:
Total Bedrooms: 3
Bedrooms Above Ground: 3
Bedrooms Below Ground: 0
Total Bedrooms: 3
Bedrooms Above Ground: 3
Bedrooms Below Ground: 0
Second Bedroom Info:
Dimensions: —
Location: —Dimensions: —
Floor Type: Wood Laminate
Third Bedroom Info:
Dimensions: —
Location: —Dimensions: —
Floor Type: Carpet
Bathroom Info:
Full Bathrooms: 1
Partial Bathrooms: —Full Bathrooms: 1
Bathroom Amenities: —
Bathroom in Basement: 0
Dining Room Info:
Dimensions: —
Location: —Dimensions: —
Floor Type: Vinyl
Kitchen Info:
Dimensions: —
Location: —Dimensions: —
Floor Type: Vinyl
Features: Eating Area-Breakfast Bar, Eating Area-Table Space, Galley
Laundry Room Info:
Dimensions: —
Location: —Dimensions: —
Floor Type: Vinyl
Living Room Info:
Dimensions: —
Location: —Dimensions: —
Floor Type: Carpet
Family Room Info:
Dimensions: —
Location: —Dimensions: —
Floor Type: Vinyl
Additional Rooms Info:
Rooms: Utility Room-1st Floor
Basement: NoneRooms: Utility Room-1st Floor
Other Specifics
| 2 | |
| Concrete Perimeter | |
| Garage | |
| — | |
| — | |
| — | |
| Deck | |
| — | |
| 75 X 130 | |
| Finished,Unfinished | |
| None | |
| First Floor Bedroom | |
| Range, Microwave, Dishwasher, Refrigerator, Disposal | |
| Not in DB | |
| Pool, Tennis Courts, Sidewalks, Street Lights, Street Paved | |
| — | |
| — |
Tax History
| Year | Property Taxes |
|---|
Contact Agent
Nearby Similar Homes
160 Fairfield Way, Bloomingdale, Illinois 60108
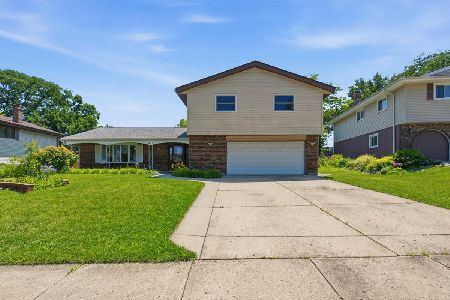
For Sale
$503,900
4 beds / 2.1 baths / 2,377 ft2
Single Family / Built: 1976
111
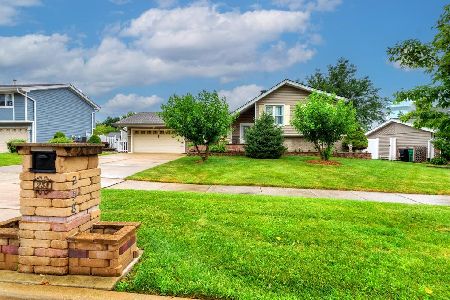
309 Plymouth Lane, Bloomingdale, Illinois 60108
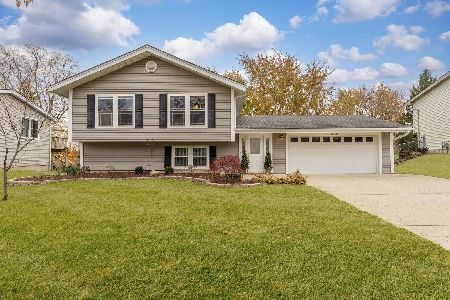
For Sale
$514,000
3 beds / 3.0 baths / 2,165 ft2
Single Family / Built: 1973
18
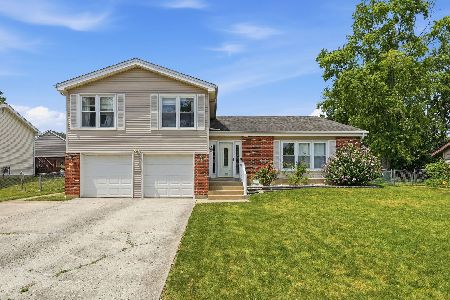
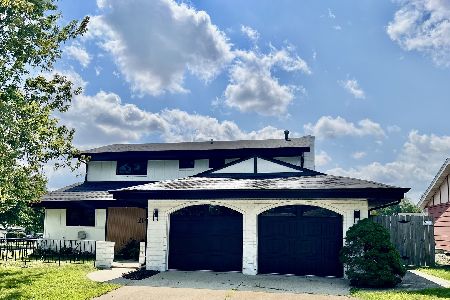
252 Millford Lane, Bloomingdale, Illinois 60108
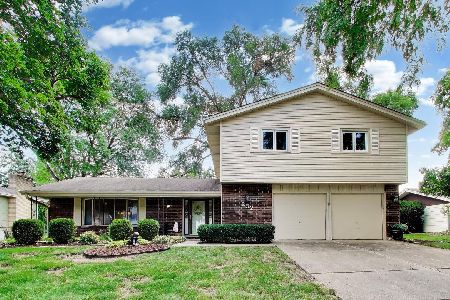
For Sale
$499,000
4 beds / 2.1 baths / 2,278 ft2
Single Family / Built: 1976
76
Nearby Sold Comparables
253 Sterling Lane, Bloomingdale, Illinois 60108
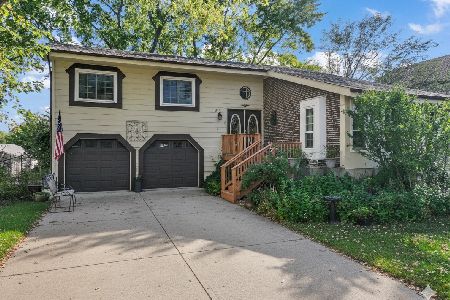
Sold
$399,900
4 beds / 2.0 baths / 1,878 ft2
Single Family / Built: 1972
376

254 Edgewater Court, Bloomingdale, Illinois 60108

Sold
$344,900
5 beds / 2.0 baths / 1,878 ft2
Single Family / Built: 1972
2791
Contact Agent
Listing Provided By
Re/Max Innovations
