

254 Main Street, Oswego, Illinois 60543
Sorry, we are updating photos, please update this page in 15 minutes
$182,000
|
Sold
|
|
| Status: | Closed |
| Sqft: | 1,500 |
| Cost/Sqft: | $131 |
| Beds: | 3 |
| Baths: | 2 |
| Year Built: | — |
| Property Taxes: | $2,984 |
| Days On Market: | 6469 |
| Lot Size: | 0,00 |
Description
Blocks to Downtown Oswego. Beautiful & Charming with all of the modern amenities of today. Open floorplan, master suite with luxury bath & walk-in closet. 1st floor bedroom/office, versatile loft, screened in porch, arches & tray ceilings. Brand new carpet throughout home, 6 panel doors,professionally lanscaped, basemnt. Nothing to do but move in!!
Property Specifics
| Single Family | |
| — | |
| Traditional | |
| — | |
| Full | |
| Aluminum/Vinyl/Steel Siding | |
| Asphalt | |
| — | |
| No | |
| — |
| Kendall | |
| — | |
| 0 / Not Applicable | |
| None | |
| Public | |
| Public Sewer | |
| Central Air | |
| Natural Gas, Forced Air | |
| 07142396 | |
| 0317359001 |
Nearby Schools
| NAME: | DISTRICT: | DISTANCE: | |
|---|---|---|---|
|
Grade School
East View Elementary School |
308 | — | |
|
Middle School
Traughber Junior High School |
308 | Not in DB | |
|
High School
Oswego High School |
308 | Not in DB | |
Property History
| DATE: | EVENT: | PRICE: | SOURCE: |
|---|---|---|---|
| 29 Sep, 2009 | Sold | $182,000 | MRED MLS |
| 17 Aug, 2009 | Under contract | $195,900 | MRED MLS |
| — | Last price change | $209,900 | MRED MLS |
| 23 Feb, 2009 | Listed for sale | $224,900 | MRED MLS |
| 3 May, 2018 | Sold | $226,000 | MRED MLS |
| 27 Mar, 2018 | Under contract | $224,900 | MRED MLS |
| — | Last price change | $227,900 | MRED MLS |
| 1 Nov, 2017 | Listed for sale | $241,900 | MRED MLS |
| 7 Jul, 2020 | Sold | $229,000 | MRED MLS |
| 2 Jul, 2020 | Under contract | $249,900 | MRED MLS |
| 30 Jun, 2020 | Listed for sale | $249,900 | MRED MLS |
Sorry, we are updating photos, please update this page in 15 minutes
Room Specifics
All Bedroom Info:
Total Bedrooms: 3
Bedrooms Above Ground: 3
Bedrooms Below Ground: 0
Total Bedrooms: 3
Bedrooms Above Ground: 3
Bedrooms Below Ground: 0
Second Bedroom Info:
Dimensions: —
Location: —Dimensions: —
Floor Type: Carpet
Third Bedroom Info:
Dimensions: —
Location: —Dimensions: —
Floor Type: Carpet
Bathroom Info:
Full Bathrooms: 2
Partial Bathrooms: —Full Bathrooms: 2
Bathroom Amenities: Whirlpool, Separate Shower, Double Sink
Bathroom in Basement: 0
Kitchen Info:
Dimensions: —
Location: —Dimensions: —
Floor Type: Hardwood
Features: Eating Area-Breakfast Bar, Eating Area-Table Space, Galley
Living Room Info:
Dimensions: —
Location: —Dimensions: —
Floor Type: Carpet
Additional Rooms Info:
Rooms: Loft, Screened Porch
Basement: FullRooms: Loft, Screened Porch
Other Specifics
| 2 | |
| Concrete Perimeter,Stone | |
| Garage | |
| — | |
| — | |
| — | |
| Porch Screened | |
| Corner Lot, Landscaped | |
| 66X132 | |
| Unfinished | |
| Full | |
| Vaulted/Cathedral Ceilings, First Floor Bedroom | |
| Double Oven, Microwave, Dishwasher, Refrigerator, Washer, Dryer, Disposal | |
| Not in DB | |
| Sidewalks, Street Lights, Street Paved | |
| — | |
| — |
Tax History
| Year | Property Taxes |
|---|---|
| 2009 | $2,984 |
| 2018 | $3,626 |
| 2020 | $4,076 |
Contact Agent
Nearby Similar Homes
150 Wilson Place, Oswego, Illinois 60543
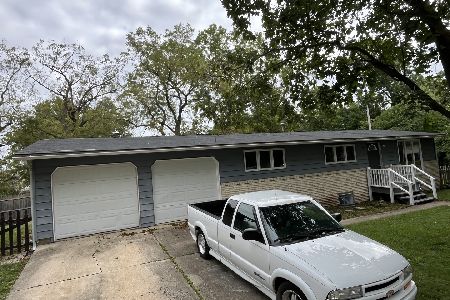
For Sale
$309,900
3 beds / 2.0 baths / 1,008 ft2
Single Family / Built: 1971
47
147 Monroe Street, Oswego, Illinois 60543
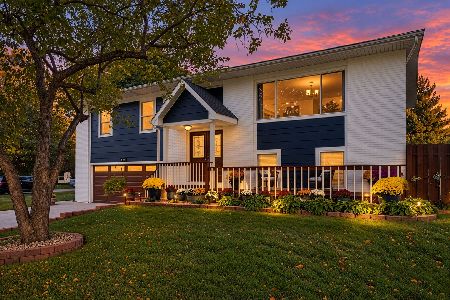
For Sale
$399,000
4 beds / 2.0 baths / 2,002 ft2
Single Family / Built: 1958
32
514 Fridley Avenue, Oswego, Illinois 60543
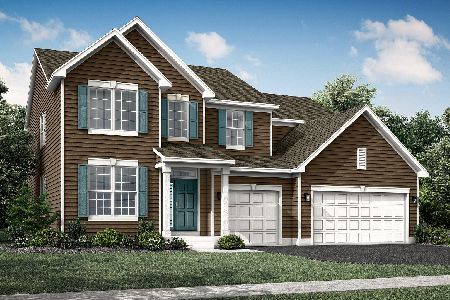
For Sale
$619,755
4 beds / 2.1 baths / 3,146 ft2
Single Family / Built: 2025
147
2408 A State Route 31 Highway, Oswego, Illinois 60543
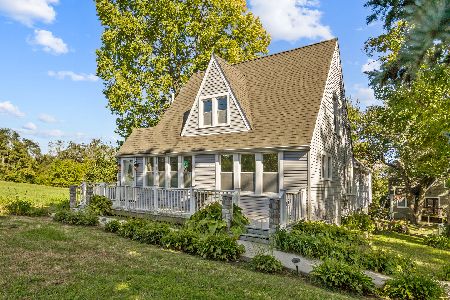
For Sale
$379,067
4 beds / 3.0 baths / 2,434 ft2
Single Family / Built: 1933
21
2411 Semillon Street, Oswego, Illinois 60543
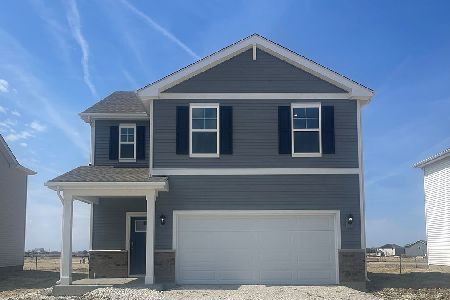
For Sale
$439,990
4 beds / 2.1 baths / 1,953 ft2
Single Family / Built: 2026
82

Nearby Sold Comparables
254 Main Street, Oswego, Illinois 60543

Sold
$249,900
3 beds / 2.0 baths / 1,650 ft2
Single Family / Built: —
2324
254 Main Street, Oswego, Illinois 60543

Sold
$224,900
3 beds / 2.0 baths / 1,650 ft2
Single Family / Built: —
3296
255 Main Street, Oswego, Illinois 60543
Sold
$129,900
4 beds / 1.0 baths / 1,280 ft2
Single Family / Built: 1877
3856
56 Benton Street, Oswego, Illinois 60543

Sold
$253,000
3 beds / 2.0 baths / 1,648 ft2
Single Family / Built: 1972
1511
261 Main Street, Oswego, Illinois 60543
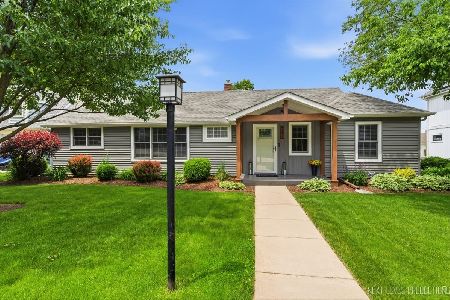
Sold
$399,900
3 beds / 2.0 baths / 1,324 ft2
Single Family / Built: 1876
167
277 Madison Street, Oswego, Illinois 60543
Sold
$119,000
2 beds / 1.0 baths / 0 ft2
Single Family / Built: 1945
6559
Contact Agent
Listing Provided By
Baird & Warner
