

254 Second Street, Elmhurst, Illinois 60126
Sorry, we are updating photos, please update this page in 15 minutes
$575,000
|
Sold
|
|
| Status: | Closed |
| Sqft: | 2,768 |
| Cost/Sqft: | $211 |
| Beds: | 4 |
| Baths: | 3 |
| Year Built: | — |
| Property Taxes: | $12,169 |
| Days On Market: | 4252 |
| Lot Size: | 0,26 |
Description
This Spacious & Bright Traditional model, is truly unique. 2 foyers, fresh paint & Spacious floorpan w/many updates. Modernized Kitch w/Vaulted Ceilings. New SS Appliances, Granite, Oak Cabinets + new Hardware + Brushed nickel fixtures throughout. New carpet in all Bedrms. Large Master & MBath w/generous closet space. 2700Sq in Pristine condition, awaiting new owners. Seller is Motivated! Close to Downtown & Metra!
Property Specifics
| Single Family | |
| — | |
| Traditional | |
| — | |
| Full | |
| Brick, Masonite | |
| Asphalt | |
| — | |
| No | |
| 0.26 |
| Du Page | |
| — | |
| 0 / Not Applicable | |
| None | |
| Lake Michigan | |
| Public Sewer | |
| Central Air | |
| Natural Gas, Sep Heating Systems - 2+ | |
| 08872193 | |
| 0601116008 |
Nearby Schools
| NAME: | DISTRICT: | DISTANCE: | |
|---|---|---|---|
|
Grade School
Field Elementary School |
205 | — | |
|
Middle School
Sandburg Middle School |
205 | Not in DB | |
|
High School
York Community High School |
205 | Not in DB | |
Property History
| DATE: | EVENT: | PRICE: | SOURCE: |
|---|---|---|---|
| 28 May, 2015 | Sold | $575,000 | MRED MLS |
| 7 Apr, 2015 | Under contract | $584,900 | MRED MLS |
| 26 Mar, 2015 | Listed for sale | $584,900 | MRED MLS |
Sorry, we are updating photos, please update this page in 15 minutes
Room Specifics
All Bedroom Info:
Total Bedrooms: 4
Bedrooms Above Ground: 4
Bedrooms Below Ground: 0
Total Bedrooms: 4
Bedrooms Above Ground: 4
Bedrooms Below Ground: 0
Second Bedroom Info:
Dimensions: —
Location: —Dimensions: —
Floor Type: Carpet
Third Bedroom Info:
Dimensions: —
Location: —Dimensions: —
Floor Type: Carpet
Fourth Bedroom Info:
Dimensions: —
Location: —Dimensions: —
Floor Type: Carpet
Bathroom Info:
Full Bathrooms: 3
Partial Bathrooms: 1Full Bathrooms: 3
Bathroom Amenities: Whirlpool, Separate Shower, Double Sink, Bidet
Bathroom in Basement: 0
Dining Room Info:
Dimensions: —
Location: —Dimensions: —
Floor Type: Ceramic Tile
Kitchen Info:
Dimensions: —
Location: —Dimensions: —
Floor Type: Ceramic Tile
Features: Eating Area-Table Space, Pantry-Closet
Laundry Room Info:
Dimensions: —
Location: —Dimensions: —
Floor Type: Other
Living Room Info:
Dimensions: —
Location: —Dimensions: —
Floor Type: Ceramic Tile
Family Room Info:
Dimensions: —
Location: —Dimensions: —
Floor Type: Ceramic Tile
Additional Rooms Info:
Rooms: Eating Area, Pantry, Other Room
Basement: FullRooms: Eating Area, Pantry, Other Room
Other Specifics
| 5 | |
| Concrete Perimeter | |
| Garage | |
| — | |
| — | |
| — | |
| Patio | |
| Cul-De-Sac, Landscaped | |
| 71 X 158 | |
| Full,Interior Stair | |
| Full | |
| Vaulted/Cathedral Ceilings, Skylight(s) | |
| Double Oven, Dishwasher, Refrigerator, Washer, Dryer | |
| Not in DB | |
| Sidewalks, Street Lights, Street Paved | |
| — | |
| Wood Burning, Gas Log |
Tax History
| Year | Property Taxes |
|---|---|
| 2015 | $12,169 |
Contact Agent
Nearby Similar Homes
323 3rd Street, Elmhurst, Illinois 60126
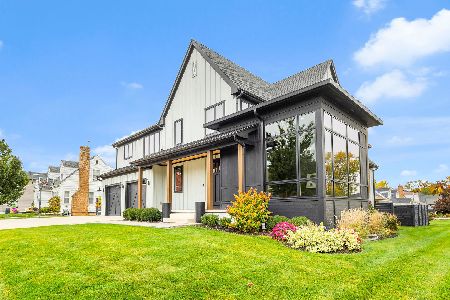
For Sale
$1,975,000
4 beds / 4.1 baths / 3,721 ft2
Single Family / Built: 2019
9
155 Chandler Avenue, Elmhurst, Illinois 60126
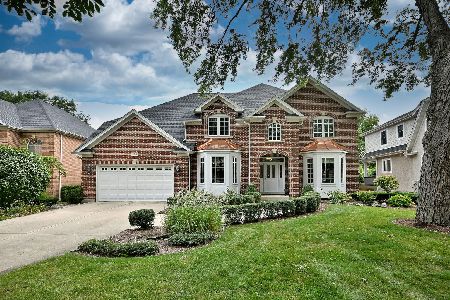
For Sale
$2,265,000
5 beds / 5.1 baths / 4,548 ft2
Single Family / Built: 2000
20
220 Geneva Avenue, Elmhurst, Illinois 60126
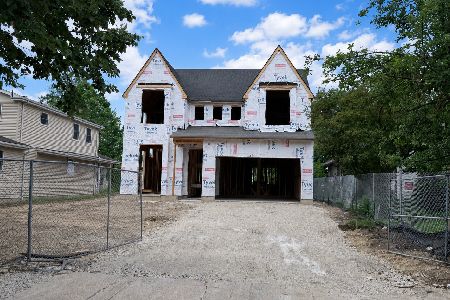
For Sale
$2,499,900
4 beds / 5.1 baths / 4,291 ft2
Single Family / Built: 2026
136
283 Michigan Avenue, Elmhurst, Illinois 60126
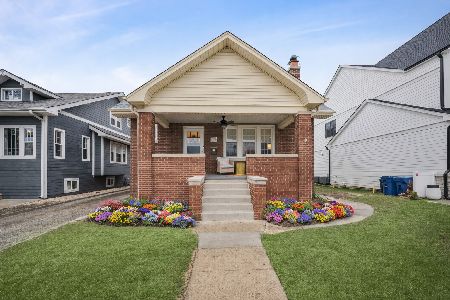
For Sale
$735,900
4 beds / 3.0 baths / 3,169 ft2
Single Family / Built: 1931
24
215 Grantley Avenue, Elmhurst, Illinois 60126

For Sale
$725,000
4 beds / 3.1 baths / 2,073 ft2
Single Family / Built: 1918
39
123 Columbia Avenue, Elmhurst, Illinois 60126

For Sale
$599,900
3 beds / 2.0 baths / 1,368 ft2
Single Family / Built: 1955
67
Nearby Sold Comparables
262 2nd Street, Elmhurst, Illinois 60126

Sold
$325,000
2 beds / 1.0 baths / 965 ft2
Single Family / Built: 1927
3190
252 2nd Street, Elmhurst, Illinois 60126
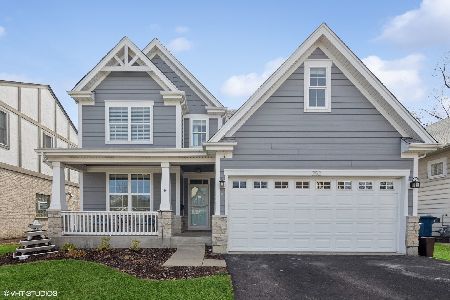
Sold
$1,275,000
4 beds / 3.1 baths / 3,335 ft2
Single Family / Built: 2014
612
264 Second Street, Elmhurst, Illinois 60126
Sold
$975,000
5 beds / 4.1 baths / 3,435 ft2
Single Family / Built: 2010
3935
264 Second Street, Elmhurst, Illinois 60126
Sold
$1,099,900
5 beds / 4.1 baths / 3,435 ft2
Single Family / Built: 2010
2568
255 Schiller Street, Elmhurst, Illinois 60126

Sold
$625,000
4 beds / 2.1 baths / 2,764 ft2
Single Family / Built: 1927
2210
270 2nd Street, Elmhurst, Illinois 60126
Sold
$339,900
4 beds / 3.0 baths / 2,163 ft2
Single Family / Built: 1924
4420
Contact Agent
Listing Provided By
RE/MAX Destiny
