

254 Snug Harbor Drive, Willowbrook, Illinois 60527
Subdivision > Nantucket
Sorry, we are updating photos, please update this page in 15 minutes
$175,000
|
Sold
|
|
| Status: | Closed |
| Sqft: | 0 |
| Cost/Sqft: | — |
| Beds: | 2 |
| Baths: | 3 |
| Year Built: | 1996 |
| Property Taxes: | $4,251 |
| Days On Market: | 5423 |
| Lot Size: | 0,00 |
Description
GREAT VALUE! BEAUTIFUL NANTUCKET TOWNHOME. NEW NEUTRAL CARPET THROUGHOUT. NEWLY PAINTED. 2-STORY FOYER WITH OAK RAILING. KITCHEN W/42" OAK CABS, CERAMIC BACKSPLASH & BREAKFAST BAR. LRM/W/FP. MASTER SUITE W/WHIRLPOOL TUB & DOUBLE SINK, WALK-IN CLOSET & CUSTOM BUILT-INS FOR EXTRA STORAGE. LARGE LOFT FRM/W/TH BALCONY. WIRED FOR SOUND SYSTEM. CHOICE OF HINSDALE CENTRAL OR SOUTH HIGH SCHOOLS. CLOSE TO X-WAY AND SHOPPING.
Property Specifics
| Condos/Townhomes | |
| 2 | |
| — | |
| 1996 | |
| None | |
| Cedar | |
| Asphalt | |
| STARBUCK | |
| No | |
| — |
| Du Page | |
| Nantucket | |
| 158 / Monthly | |
| Insurance, Lawn Care, Snow Removal | |
| Lake Michigan | |
| Public Sewer | |
| Central Air | |
| Natural Gas, Forced Air | |
| 07968516 | |
| 0923123097 |
Nearby Schools
| NAME: | DISTRICT: | DISTANCE: | |
|---|---|---|---|
|
Grade School
Holmes Elementary School |
60 | — | |
|
Middle School
Westview Hills Middle School |
60 | Not in DB | |
|
High School
Hinsdale Central High School |
86 | Not in DB | |
Property History
| DATE: | EVENT: | PRICE: | SOURCE: |
|---|---|---|---|
| 18 Jun, 2012 | Sold | $175,000 | MRED MLS |
| 23 Apr, 2012 | Under contract | $185,000 | MRED MLS |
| — | Last price change | $190,000 | MRED MLS |
| 4 Jan, 2012 | Listed for sale | $190,000 | MRED MLS |
| 6 Jun, 2019 | Sold | $280,000 | MRED MLS |
| 13 Apr, 2019 | Under contract | $284,500 | MRED MLS |
| 20 Mar, 2019 | Listed for sale | $284,500 | MRED MLS |
Sorry, we are updating photos, please update this page in 15 minutes
Room Specifics
All Bedroom Info:
Total Bedrooms: 2
Bedrooms Above Ground: 2
Bedrooms Below Ground: 0
Total Bedrooms: 2
Bedrooms Above Ground: 2
Bedrooms Below Ground: 0
Second Bedroom Info:
Dimensions: —
Location: —Dimensions: —
Floor Type: Carpet
Bathroom Info:
Full Bathrooms: 3
Partial Bathrooms: 1Full Bathrooms: 3
Bathroom Amenities: Whirlpool, Double Sink
Bathroom in Basement: 0
Dining Room Info:
Dimensions: —
Location: —Dimensions: —
Floor Type: Carpet
Kitchen Info:
Dimensions: —
Location: —Dimensions: —
Floor Type: Vinyl
Living Room Info:
Dimensions: —
Location: —Dimensions: —
Floor Type: Carpet
Family Room Info:
Dimensions: —
Location: —Dimensions: —
Floor Type: Carpet
Additional Rooms Info:
Rooms: Foyer
Basement: NoneRooms: Foyer
Other Specifics
| 2 | |
| Concrete Perimeter | |
| Garage | |
| — | |
| — | |
| — | |
| Balcony, Patio | |
| Common Grounds, Pond(s), Water View, Rear of Lot | |
| COMMON | |
| — | |
| Full | |
| Laundry Hook-Up in Unit, Storage | |
| Range, Dishwasher, Refrigerator, Washer, Dryer, Disposal | |
| Not in DB | |
| — | |
| — | |
| — |
Tax History
| Year | Property Taxes |
|---|---|
| 2012 | $4,251 |
| 2019 | $4,534 |
Contact Agent
Nearby Similar Homes
701 Lake Hinsdale Drive, Willowbrook, Illinois 60527
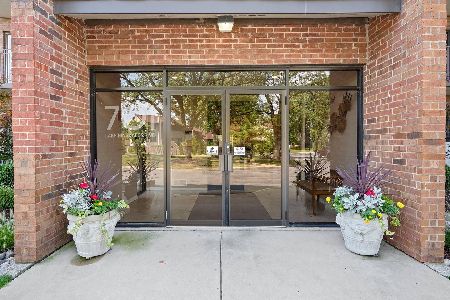
For Sale
$399,000
2 beds / 2.0 baths / 1,850 ft2
Condos/Townhomes / Built: 1979
50
6443 Clarendon Hills Road, Willowbrook, Illinois 60527
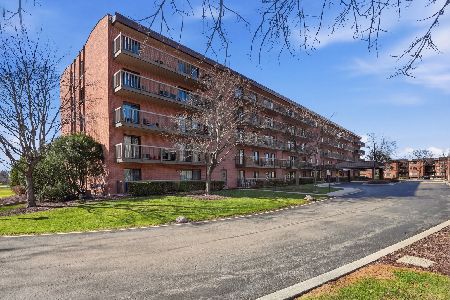
For Sale
$270,000
2 beds / 2.0 baths / 985 ft2
Condos/Townhomes / Built: 1977
124
6443 Clarendon Hills Road, Willowbrook, Illinois 60527
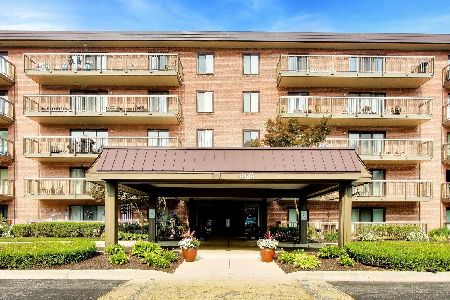
For Sale
$264,850
3 beds / 2.0 baths / 1,056 ft2
Condos/Townhomes / Built: 1977
71
6425 Clarendon Hills Road, Willowbrook, Illinois 60527
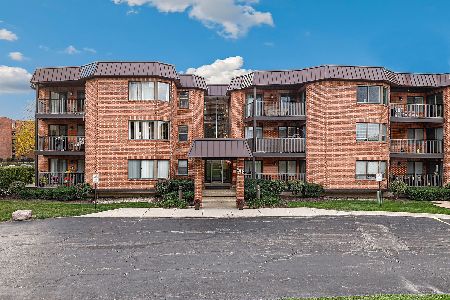
For Sale
$245,900
2 beds / 2.0 baths / 1,165 ft2
Condos/Townhomes / Built: 1978
6
267 Weather Hill Drive, Willowbrook, Illinois 60527
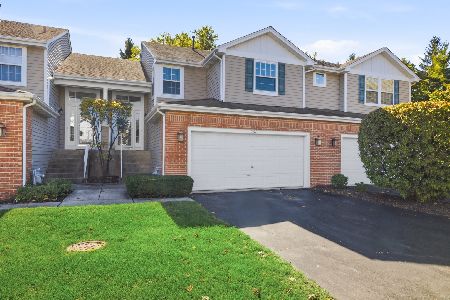
For Sale
$399,900
3 beds / 2.0 baths / 1,676 ft2
Condos/Townhomes / Built: 1996
18
6340 Americana Drive, Willowbrook, Illinois 60527
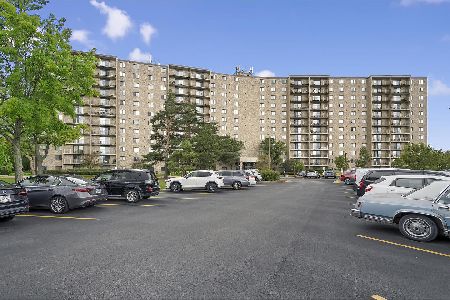
For Sale
$215,000
2 beds / 2.0 baths / 1,060 ft2
Condos/Townhomes / Built: 1973
32
Nearby Sold Comparables
236 Gull Island Street, Willowbrook, Illinois 60527

Sold
$365,000
2 beds / 2.1 baths / 1,912 ft2
Condos/Townhomes / Built: 1996
720
230 Gull Island Drive, Willowbrook, Illinois 60527
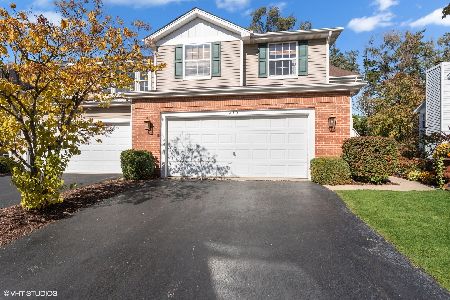
Sold
$475,000
3 beds / 2.0 baths / 1,844 ft2
Condos/Townhomes / Built: 1996
656
219 Gull Island Drive, Willowbrook, Illinois 60527

Sold
$324,900
2 beds / 2.1 baths / 1,700 ft2
Condos/Townhomes / Built: 1995
2898
Contact Agent
Listing Provided By
RE/MAX Elite
