

25404 Elam Drive, Manhattan, Illinois 60442
Sorry, we are updating photos, please update this page in 15 minutes
$248,000
|
Sold
|
|
| Status: | Closed |
| Sqft: | 2,553 |
| Cost/Sqft: | $101 |
| Beds: | 3 |
| Baths: | 3 |
| Year Built: | 2004 |
| Property Taxes: | $6,415 |
| Days On Market: | 2908 |
| Lot Size: | 0,00 |
Description
Great 3 bedroom 2.5 bath 2 story. Large living room welcomes you into large open concept living room area with living room/dining room combo into family room with corner wood burning fireplace. Huge eat-in kitchen with island and new granite countertops with sliding door to patio. Oversized 14x21 1st floor laundry. 2nd story features large loft for extra family space, Spacious 20x17 master suite with full bath with walk in closet and 2 additional bedrooms with bath. Basement partially finished with ceiling and painted floor ready for your finishing touches with tons of storage in crawl with concrete floor. Inground sprinkler system.
Property Specifics
| Single Family | |
| — | |
| — | |
| 2004 | |
| Partial | |
| Vinyl Siding | |
| Asphalt | |
| — | |
| No | |
| — |
| Will | |
| — | |
| 48 / Quarterly | |
| Other | |
| Public | |
| Public Sewer | |
| Central Air | |
| Natural Gas, Forced Air | |
| 10140241 | |
| 1412173150110000 |
Nearby Schools
| NAME: | DISTRICT: | DISTANCE: | |
|---|---|---|---|
|
Grade School
Wilson Creek School |
114 | — | |
|
Middle School
Manhattan Junior High School |
114 | Not in DB | |
|
High School
Lincoln-way West High School |
210 | Not in DB | |
|
Alternate Elementary School
Anna Mcdonald Elementary School |
— | Not in DB | |
Property History
| DATE: | EVENT: | PRICE: | SOURCE: |
|---|---|---|---|
| 31 May, 2019 | Sold | $248,000 | MRED MLS |
| 15 Apr, 2019 | Under contract | $259,000 | MRED MLS |
| — | Last price change | $264,900 | MRED MLS |
| 17 Nov, 2018 | Listed for sale | $269,900 | MRED MLS |
Sorry, we are updating photos, please update this page in 15 minutes
Room Specifics
All Bedroom Info:
Total Bedrooms: 3
Bedrooms Above Ground: 3
Bedrooms Below Ground: 0
Total Bedrooms: 3
Bedrooms Above Ground: 3
Bedrooms Below Ground: 0
Second Bedroom Info:
Dimensions: —
Location: —Dimensions: —
Floor Type: Carpet
Third Bedroom Info:
Dimensions: —
Location: —Dimensions: —
Floor Type: Carpet
Bathroom Info:
Full Bathrooms: 3
Partial Bathrooms: 1Full Bathrooms: 3
Bathroom Amenities: —
Bathroom in Basement: 0
Dining Room Info:
Dimensions: —
Location: —Dimensions: —
Floor Type: Carpet
Kitchen Info:
Dimensions: —
Location: —Dimensions: —
Floor Type: Wood Laminate
Features: Eating Area-Breakfast Bar, Eating Area-Table Space
Laundry Room Info:
Dimensions: —
Location: —Dimensions: —
Floor Type: Ceramic Tile
Living Room Info:
Dimensions: —
Location: —Dimensions: —
Floor Type: Carpet
Family Room Info:
Dimensions: —
Location: —Dimensions: —
Floor Type: Wood Laminate
Additional Rooms Info:
Rooms: Loft
Basement: PartialRooms: Loft
Other Specifics
| 2 | |
| Concrete Perimeter | |
| Garage | |
| — | |
| — | |
| — | |
| Patio, Porch, Storms/Screens | |
| — | |
| 64X119 | |
| — | |
| Full | |
| Wood Laminate Floors, First Floor Laundry | |
| Range, Microwave, Dishwasher, Refrigerator, Washer, Dryer, Disposal | |
| Not in DB | |
| — | |
| — | |
| Wood Burning |
Tax History
| Year | Property Taxes |
|---|---|
| 2019 | $6,415 |
Contact Agent
Nearby Similar Homes
15897 Rolland Drive, Manhattan, Illinois 60442
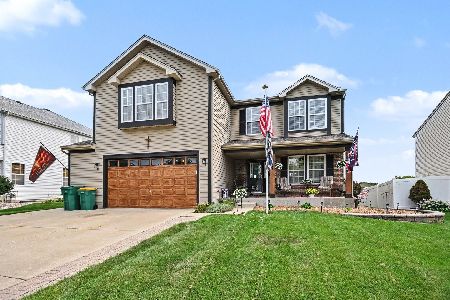
For Sale
$459,900
4 beds / 2.1 baths / 2,860 ft2
Single Family / Built: 2005
84
16100 Carlow Circle, Manhattan, Illinois 60442
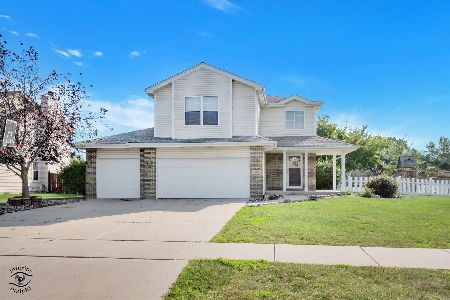
For Sale
$459,900
4 beds / 3.1 baths / 3,307 ft2
Single Family / Built: 2004
62
24951 Blackthorne Road, Manhattan, Illinois 60442

For Sale
$379,900
3 beds / 2.0 baths / 2,515 ft2
Single Family / Built: 1995
32
Nearby Sold Comparables
25400 Elam Drive, Manhattan, Illinois 60442

Sold
$219,900
5 beds / 2.1 baths / 3,500 ft2
Single Family / Built: 2005
5642
25309 Maxwell Street, Manhattan, Illinois 60442
Sold
$189,900
3 beds / 2.1 baths / 2,400 ft2
Single Family / Built: 2005
5746
25413 Elam Drive, Manhattan, Illinois 60442
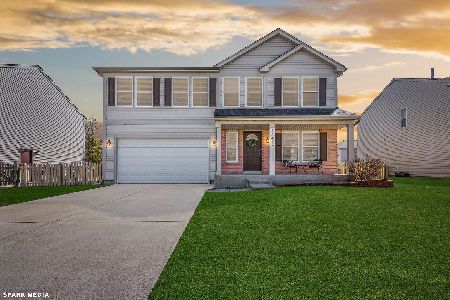
Sold
$260,000
4 beds / 2.1 baths / 2,688 ft2
Single Family / Built: 2005
2432
25325 Faraday Road, Manhattan, Illinois 60442
Sold
$234,900
4 beds / 2.1 baths / 2,762 ft2
Single Family / Built: 2004
4177
25421 Elam Drive, Manhattan, Illinois 60442
Sold
$224,900
4 beds / 2.1 baths / 0 ft2
Single Family / Built: 2005
5912
Contact Agent
Listing Provided By
Coldwell Banker The Real Estate Group
