

25445 Abbey Lane, Manhattan, Illinois 60442
Sorry, we are updating photos, please update this page in 15 minutes
$220,000
|
Sold
|
|
| Status: | Closed |
| Sqft: | 3,509 |
| Cost/Sqft: | $66 |
| Beds: | 4 |
| Baths: | 3 |
| Year Built: | 2007 |
| Property Taxes: | $10,786 |
| Days On Market: | 5057 |
| Lot Size: | 0,00 |
Description
Sophisticated 3500 SQ FT 2-STY w/Fantastic Open Floor Plan Boasting Large KIT w/Brkfst Bar, FR & Formal LR/DR Combo, Study & Mud/Laundry Room, 4 Large BR's (All w/Walk In Closets!!) & Additional Loft/FR Upstairs. Beautiful Finishes Include Hardwood Floors, 2" Wood Blinds, Fireplace, Patio etc... Award winning schools, convenient commute & so much more. Enjoy the Perks of a New Home w/out Stress & Expense of Building.
Property Specifics
| Single Family | |
| — | |
| — | |
| 2007 | |
| Full | |
| Vinyl Siding, Brick | |
| Asphalt | |
| — | |
| No | |
| — |
| Will | |
| — | |
| 100 / Annual | |
| Insurance | |
| Public | |
| Sewer-Storm | |
| Central Air | |
| Natural Gas, Forced Air | |
| 08240353 | |
| 1412174150140000 |
Property History
| DATE: | EVENT: | PRICE: | SOURCE: |
|---|---|---|---|
| 5 Apr, 2013 | Sold | $220,000 | MRED MLS |
| 4 Mar, 2013 | Under contract | $230,000 | MRED MLS |
| — | Last price change | $245,000 | MRED MLS |
| 29 Dec, 2012 | Listed for sale | $245,000 | MRED MLS |
Sorry, we are updating photos, please update this page in 15 minutes
Room Specifics
All Bedroom Info:
Total Bedrooms: 4
Bedrooms Above Ground: 4
Bedrooms Below Ground: 0
Total Bedrooms: 4
Bedrooms Above Ground: 4
Bedrooms Below Ground: 0
Second Bedroom Info:
Dimensions: —
Location: —Dimensions: —
Floor Type: Carpet
Third Bedroom Info:
Dimensions: —
Location: —Dimensions: —
Floor Type: Carpet
Fourth Bedroom Info:
Dimensions: —
Location: —Dimensions: —
Floor Type: Carpet
Bathroom Info:
Full Bathrooms: 3
Partial Bathrooms: 1Full Bathrooms: 3
Bathroom Amenities: Separate Shower, Double Sink, Soaking Tub
Bathroom in Basement: 0
Dining Room Info:
Dimensions: —
Location: —Dimensions: —
Floor Type: Carpet
Kitchen Info:
Dimensions: —
Location: —Dimensions: —
Floor Type: Hardwood
Features: Eating Area-Breakfast Bar, Eating Area-Table Space, Pantry-Walk-in
Laundry Room Info:
Dimensions: —
Location: —Dimensions: —
Floor Type: Vinyl
Living Room Info:
Dimensions: —
Location: —Dimensions: —
Floor Type: Carpet
Family Room Info:
Dimensions: —
Location: —Dimensions: —
Floor Type: Carpet
Additional Rooms Info:
Rooms: Den, Game Room
Basement: FullRooms: Den, Game Room
Other Specifics
| 2 | |
| Concrete Perimeter | |
| Garage | |
| — | |
| — | |
| — | |
| Patio | |
| Corner Lot | |
| 98X125 | |
| — | |
| Full | |
| Vaulted/Cathedral Ceilings, Hardwood Floors, First Floor Laundry | |
| Range, Microwave, Dishwasher, Refrigerator, Washer, Dryer, Disposal, Stainless Steel Appliance(s) | |
| Not in DB | |
| — | |
| — | |
| Gas Log, Gas Starter |
Tax History
| Year | Property Taxes |
|---|---|
| 2013 | $10,786 |
Contact Agent
Nearby Similar Homes
190 North Street, Manhattan, Illinois 60442
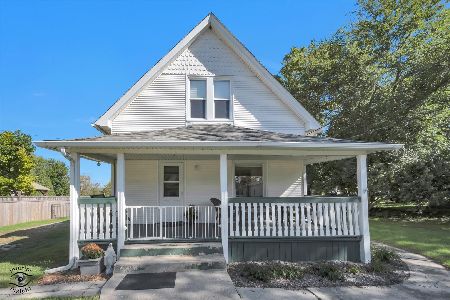
For Sale
$325,000
3 beds / 1.0 baths / 1,520 ft2
Single Family / Built: 1915
32
24951 Blackthorne Road, Manhattan, Illinois 60442

For Sale
$379,900
3 beds / 2.0 baths / 2,515 ft2
Single Family / Built: 1995
32
155 Kay Street, Manhattan, Illinois 60442
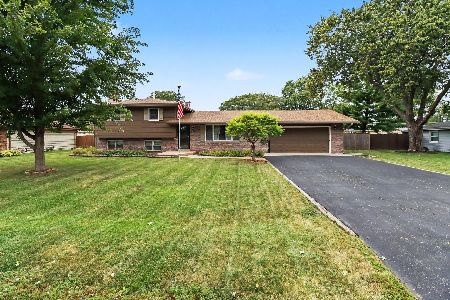
For Sale
$369,900
3 beds / 2.0 baths / 1,721 ft2
Single Family / Built: 1977
39
Nearby Sold Comparables
25441 Abbey Lane, Manhattan, Illinois 60442

Sold
$158,700
4 beds / 2.1 baths / 0 ft2
Single Family / Built: 2006
5628
25460 Bann Street, Manhattan, Illinois 60442
Sold
$349,900
4 beds / 2.1 baths / 3,509 ft2
Single Family / Built: —
7152
25437 Abbey Lane, Manhattan, Illinois 60442

Sold
$269,900
3 beds / 2.1 baths / 2,224 ft2
Single Family / Built: 2007
2190
25440 Spring Street, Manhattan, Illinois 60442
Sold
$199,900
4 beds / 2.1 baths / 3,596 ft2
Single Family / Built: 2006
4313
25436 Spring Street, Manhattan, Illinois 60442
Sold
$98,000
3 beds / 2.0 baths / 2,046 ft2
Single Family / Built: 2007
4127
25456 Bann Street, Manhattan, Illinois 60442

Sold
$294,900
3 beds / 2.0 baths / 1,539 ft2
Single Family / Built: 2006
1554
Contact Agent
Listing Provided By
McColly Real Estate
