

25451 Regent Boulevard, Shorewood, Illinois 60431
Subdivision > Westminster Gardens
Sorry, we are updating photos, please update this page in 15 minutes
$345,000
|
Sold
|
|
| Status: | Closed |
| Sqft: | 2,300 |
| Cost/Sqft: | $156 |
| Beds: | 3 |
| Baths: | 2 |
| Year Built: | 2007 |
| Property Taxes: | $0 |
| Days On Market: | 6925 |
| Lot Size: | 0,00 |
Description
Popular split bdrm flr plan features 10 , 9 & Vaulted ceilings, Arched Doorways, Wide white trim,6 Panel Doors, Crown molding, Brick Frplc, Cust Birch Cabinets w/ separate Cooktop & Wall Oven, Built-in Pantry, Granite Counter Tops, Breakfast Bar, Hardwood Flrs/Carpet, All Ceramic Baths, Mstr Bath has separate Shower & Whirlpool , Walk In Mstr Closet is Huge, nice size Laundry/Mud Rm.All reasonable offers considered.
Property Specifics
| Single Family | |
| — | |
| Ranch | |
| 2007 | |
| Full | |
| Brick, Stone, Other | |
| — | |
| — | |
| No | |
| 0 |
| Will | |
| Westminster Gardens | |
| 28 / Monthly | |
| Insurance, Exterior Maintenance | |
| Public | |
| Public Sewer | |
| Central Air | |
| Natural Gas | |
| 06739609 | |
| 0506203110080000 |
Nearby Schools
| NAME: | DISTRICT: | DISTANCE: | |
|---|---|---|---|
|
High School
Minooka Community High School |
111 | Not in DB | |
Property History
| DATE: | EVENT: | PRICE: | SOURCE: |
|---|---|---|---|
| 21 Mar, 2008 | Sold | $345,000 | MRED MLS |
| 27 Feb, 2008 | Under contract | $359,900 | MRED MLS |
| 27 Nov, 2007 | Listed for sale | $359,900 | MRED MLS |
| 9 Jul, 2025 | Sold | $519,000 | MRED MLS |
| 27 May, 2025 | Under contract | $519,000 | MRED MLS |
| 8 May, 2025 | Listed for sale | $519,000 | MRED MLS |
Sorry, we are updating photos, please update this page in 15 minutes
Room Specifics
All Bedroom Info:
Total Bedrooms: 3
Bedrooms Above Ground: 3
Bedrooms Below Ground: 0
Total Bedrooms: 3
Bedrooms Above Ground: 3
Bedrooms Below Ground: 0
Second Bedroom Info:
Dimensions: —
Location: —Dimensions: —
Floor Type: Carpet
Third Bedroom Info:
Dimensions: —
Location: —Dimensions: —
Floor Type: Carpet
Bathroom Info:
Full Bathrooms: 2
Partial Bathrooms: —Full Bathrooms: 2
Bathroom Amenities: Whirlpool, Separate Shower, Double Sink
Bathroom in Basement: 0
Dining Room Info:
Dimensions: —
Location: —Dimensions: —
Floor Type: Carpet
Kitchen Info:
Dimensions: —
Location: —Dimensions: —
Floor Type: Hardwood
Features: Eating Area-Breakfast Bar, Pantry-Closet
Laundry Room Info:
Dimensions: —
Location: —Dimensions: —
Floor Type: Ceramic Tile
Family Room Info:
Dimensions: —
Location: —Dimensions: —
Floor Type: Carpet
Additional Rooms Info:
Rooms: —
Basement: FullRooms: —
Other Specifics
| 3 | |
| — | |
| Garage | |
| — | |
| — | |
| — | |
| Patio | |
| Landscaped | |
| 80X150 | |
| Pull Down Stair | |
| Full | |
| Vaulted/Cathedral Ceilings, Skylight(s) | |
| Range, Microwave, Dishwasher, Disposal | |
| Not in DB | |
| — | |
| — | |
| Wood Burning, Attached Fireplace Doors/Screen, Gas Log, Gas Starter, Heatilator |
Tax History
| Year | Property Taxes |
|---|---|
| 2025 | $9,016 |
Contact Agent
Nearby Similar Homes
21245 Coventry Circle, Shorewood, Illinois 60404
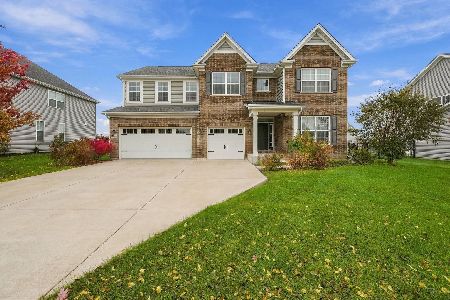
For Sale
$615,000
4 beds / 3.1 baths / 3,366 ft2
Single Family / Built: 2021
5
21140 Coventry Circle, Shorewood, Illinois 60404
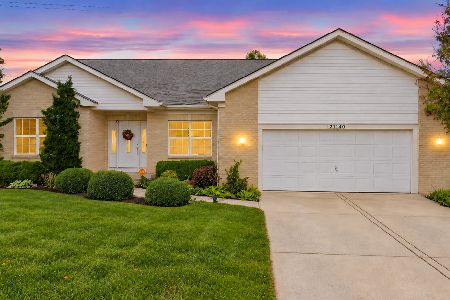
For Sale
$453,000
4 beds / 2.0 baths / 2,079 ft2
Single Family / Built: 2008
30
1618 Augusta Lane, Shorewood, Illinois 60404

For Sale
$408,900
2 beds / 2.0 baths / 1,461 ft2
Single Family / Built: 2026
58
1009 Butterfield Circle, Shorewood, Illinois 60404

For Sale
$459,900
4 beds / 2.1 baths / 3,213 ft2
Single Family / Built: 2003
34
21402 Majestic Pine Street, Shorewood, Illinois 60404
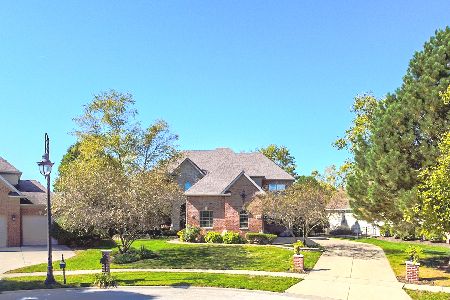
For Sale
$799,000
4 beds / 3.1 baths / 3,740 ft2
Single Family / Built: 2004
19
1503 Callaway Court, Shorewood, Illinois 60404
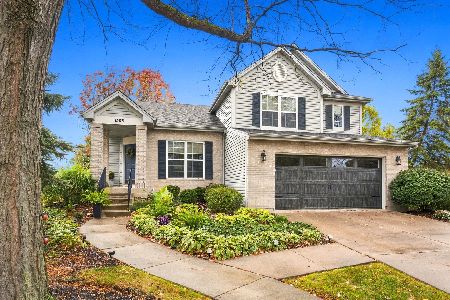
For Sale
$429,900
4 beds / 2.1 baths / 1,975 ft2
Single Family / Built: 2000
22
Nearby Sold Comparables
25451 Regent Boulevard, Shorewood, Illinois 60404
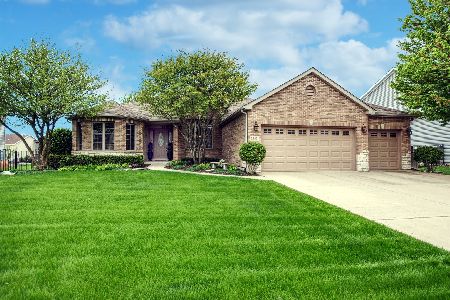
Sold
$519,000
3 beds / 2.0 baths / 2,220 ft2
Single Family / Built: 2008
553
25459 Regent Lot #84 Boulevard, Shorewood, Illinois 60404
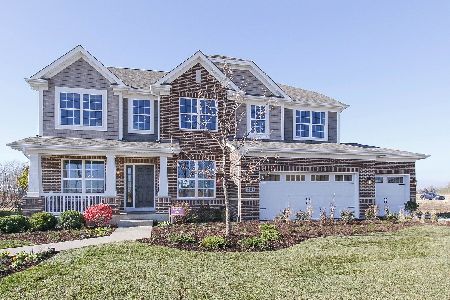
Sold
$476,480
4 beds / 2.1 baths / 3,366 ft2
Single Family / Built: 2021
2074
25450 Prairiewood Lane, Shorewood, Illinois 60404
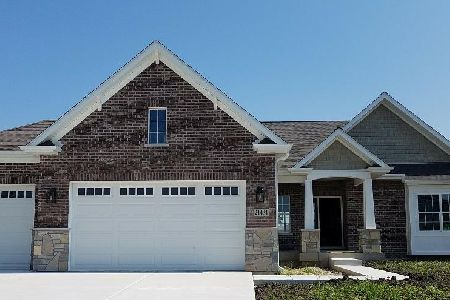
Sold
$459,900
3 beds / 2.0 baths / 2,087 ft2
Single Family / Built: 2021
1806
25501 Regent Lot 085 Boulevard, Shorewood, Illinois 60404

Sold
$420,800
4 beds / 2.1 baths / 3,115 ft2
Single Family / Built: 2020
2452
25458 Regent Boulevard, Shorewood, Illinois 60404

Sold
$600,000
4 beds / 3.1 baths / 3,260 ft2
Single Family / Built: 2007
721
25511 Regent Boulevard, Shorewood, Illinois 60404
Sold
$339,900
4 beds / 2.1 baths / 2,950 ft2
Single Family / Built: 2008
6189
Contact Agent
Listing Provided By
Berg Properties
