

255 Bristol Court, Deerfield, Illinois 60015
Subdivision > Bristol Place
Sorry, we are updating photos, please update this page in 15 minutes
$650,000
|
Sold
|
|
| Status: | Closed |
| Sqft: | 3,074 |
| Cost/Sqft: | $221 |
| Beds: | 4 |
| Baths: | 4 |
| Year Built: | 1992 |
| Property Taxes: | $17,593 |
| Days On Market: | 3866 |
| Lot Size: | 0,28 |
Description
Beautiful 2 story contemporary home with open floor plan. 4 bedrooms and 3 and a half baths; 2 car attached garage and large finished basement with full bath, office/bedroom, playroom, and storage. Plenty of entertaining space inside and out! Hardwood floors throughout home. Huge eat-in kitchen with island and separate table space. Tremendous amount of flexible living space on main floor. Large master suite with dual walk in closets. Great location...steps to Brickyards Park. Close to downtown Deerfield, Metra, shopping restaurants, and highways.
Property Specifics
| Single Family | |
| — | |
| Contemporary | |
| 1992 | |
| Full | |
| Vinyl Siding, Brick | |
| Asphalt | |
| — | |
| No | |
| 0.28 |
| Lake | |
| Bristol Place | |
| 0 / Not Applicable | |
| None | |
| Lake Michigan | |
| Public Sewer | |
| Central Air | |
| Natural Gas, Forced Air | |
| 09175783 | |
| 16324111190000 |
Nearby Schools
| NAME: | DISTRICT: | DISTANCE: | |
|---|---|---|---|
|
Grade School
South Park Elementary School |
109 | — | |
|
Middle School
Charles J Caruso Middle School |
109 | Not in DB | |
|
High School
Deerfield High School |
113 | Not in DB | |
Property History
| DATE: | EVENT: | PRICE: | SOURCE: |
|---|---|---|---|
| 16 Dec, 2016 | Sold | $650,000 | MRED MLS |
| 11 Oct, 2016 | Under contract | $679,000 | MRED MLS |
| — | Last price change | $698,000 | MRED MLS |
| 25 Mar, 2016 | Listed for sale | $735,000 | MRED MLS |
Sorry, we are updating photos, please update this page in 15 minutes
Room Specifics
All Bedroom Info:
Total Bedrooms: 5
Bedrooms Above Ground: 4
Bedrooms Below Ground: 1
Total Bedrooms: 5
Bedrooms Above Ground: 4
Bedrooms Below Ground: 1
Second Bedroom Info:
Dimensions: —
Location: —Dimensions: —
Floor Type: Hardwood
Third Bedroom Info:
Dimensions: —
Location: —Dimensions: —
Floor Type: Hardwood
Fourth Bedroom Info:
Dimensions: —
Location: —Dimensions: —
Floor Type: Hardwood
Bathroom Info:
Full Bathrooms: 4
Partial Bathrooms: 1Full Bathrooms: 4
Bathroom Amenities: Separate Shower, Double Sink
Bathroom in Basement: 1
Dining Room Info:
Dimensions: —
Location: —Dimensions: —
Floor Type: Hardwood
Kitchen Info:
Dimensions: —
Location: —Dimensions: —
Floor Type: Hardwood
Features: Eating Area-Table Space, Island
Laundry Room Info:
Dimensions: —
Location: —Dimensions: —
Floor Type: Ceramic Tile
Living Room Info:
Dimensions: —
Location: —Dimensions: —
Floor Type: Hardwood
Family Room Info:
Dimensions: —
Location: —Dimensions: —
Floor Type: Hardwood
Additional Rooms Info:
Rooms: Bedroom 5, Play Room
Basement: FullRooms: Bedroom 5, Play Room
Other Specifics
| 2 | |
| Concrete Perimeter | |
| Garage | |
| — | |
| — | |
| — | |
| Patio, Storms/Screens | |
| Cul-De-Sac, Fenced Yard, Landscaped, Park Adjacent | |
| 90X135 | |
| — | |
| Full | |
| Skylight(s), Hardwood Floors, First Floor Laundry | |
| Range, Microwave, Dishwasher, Refrigerator, Washer, Dryer, Disposal | |
| Not in DB | |
| Sidewalks, Street Lights, Street Paved | |
| — | |
| Gas Starter |
Tax History
| Year | Property Taxes |
|---|---|
| 2016 | $17,593 |
Contact Agent
Nearby Similar Homes
1118 Gordon Terrace, Deerfield, Illinois 60015
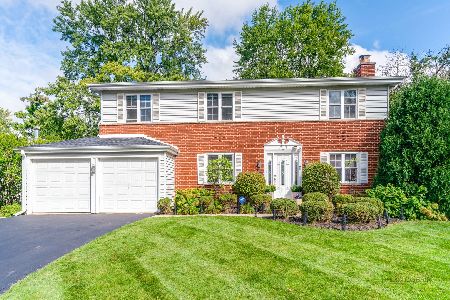
For Sale
$799,000
4 beds / 2.1 baths / 2,318 ft2
Single Family / Built: 1960
15
1119 Country Lane, Deerfield, Illinois 60015
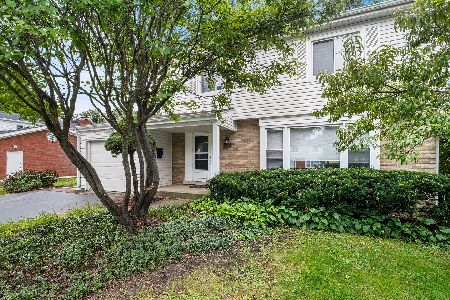
For Sale
$585,000
3 beds / 2.1 baths / 1,975 ft2
Single Family / Built: 1960
37
714 Jonquil Terrace, Deerfield, Illinois 60015

For Sale
$499,000
3 beds / 2.0 baths / 1,829 ft2
Single Family / Built: 1959
33
Nearby Sold Comparables
243 Bristol Court, Deerfield, Illinois 60015

Sold
$650,000
4 beds / 2.1 baths / 3,000 ft2
Single Family / Built: 1992
3212
849 Bristol Drive, Deerfield, Illinois 60015
Sold
$979,900
4 beds / 4.1 baths / 4,000 ft2
Single Family / Built: 1993
7361
193 Estate Drive, Deerfield, Illinois 60015
Sold
$998,900
5 beds / 4.1 baths / 3,700 ft2
Single Family / Built: 1997
7052
Contact Agent
Listing Provided By
Coldwell Banker Residential
