

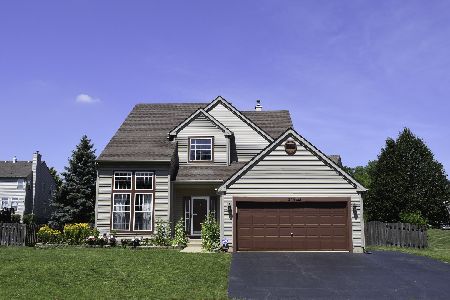
255 Butler Drive, Bartlett, Illinois 60103
Subdivision > Westridge
Sorry, we are updating photos, please update this page in 15 minutes
$291,000
|
Sold
|
|
| Status: | Closed |
| Sqft: | 2,080 |
| Cost/Sqft: | $142 |
| Beds: | 3 |
| Baths: | 3 |
| Year Built: | 1998 |
| Property Taxes: | $8,495 |
| Days On Market: | 3765 |
| Lot Size: | 0,41 |
Description
Lovely two story with so much curb appeal. Two big pluses: Located on an OVERSIZED cul de sac lot and move in ready. The owners have been very busy. New since May 2016: Freshly painted, Carpet (on all 3 levels), Light Fixtures, Furnace, A/C, Stove, Dishwasher, Microwave, Sump Pump, Pump and Pool Liner in the beautiful KAYAK Pool. Additional upgrades include the Two Story Foyer, Brick Pavers for the driveway, front path and back patio, 2 sided Fireplace in the Family Room/Kitchen, Kitchen Island/Breakfast Bar, Vaulted Ceiling in the Master Bedroom, White Woodwork, 6 Panel Doors and a finished Rec Room.
Property Specifics
| Single Family | |
| — | |
| — | |
| 1998 | |
| Partial | |
| Vinyl Siding, Brick | |
| Asphalt | |
| FAIRMONT | |
| No | |
| 0.41 |
| Cook | |
| Westridge | |
| 88 / Annual | |
| Other | |
| Public | |
| Public Sewer | |
| Central Air | |
| Natural Gas | |
| 09276034 | |
| 06314070140000 |
Nearby Schools
| NAME: | DISTRICT: | DISTANCE: | |
|---|---|---|---|
|
Grade School
Nature Ridge Elementary School |
46 | — | |
|
Middle School
Kenyon Woods Middle School |
46 | Not in DB | |
|
High School
South Elgin High School |
46 | Not in DB | |
Property History
| DATE: | EVENT: | PRICE: | SOURCE: |
|---|---|---|---|
| 25 Aug, 2016 | Sold | $291,000 | MRED MLS |
| 9 Jul, 2016 | Under contract | $295,000 | MRED MLS |
| 5 Jul, 2016 | Listed for sale | $295,000 | MRED MLS |
Sorry, we are updating photos, please update this page in 15 minutes
Room Specifics
All Bedroom Info:
Total Bedrooms: 3
Bedrooms Above Ground: 3
Bedrooms Below Ground: 0
Total Bedrooms: 3
Bedrooms Above Ground: 3
Bedrooms Below Ground: 0
Second Bedroom Info:
Dimensions: —
Location: —Dimensions: —
Floor Type: Carpet
Third Bedroom Info:
Dimensions: —
Location: —Dimensions: —
Floor Type: Carpet
Bathroom Info:
Full Bathrooms: 3
Partial Bathrooms: 1Full Bathrooms: 3
Bathroom Amenities: Separate Shower, Double Sink
Bathroom in Basement: 0
Dining Room Info:
Dimensions: —
Location: —Dimensions: —
Floor Type: Carpet
Kitchen Info:
Dimensions: —
Location: —Dimensions: —
Floor Type: Hardwood
Features: Eating Area-Table Space, Island
Laundry Room Info:
Dimensions: —
Location: —Dimensions: —
Floor Type: Ceramic Tile
Living Room Info:
Dimensions: —
Location: —Dimensions: —
Floor Type: Carpet
Family Room Info:
Dimensions: —
Location: —Dimensions: —
Floor Type: Hardwood
Additional Rooms Info:
Rooms: Loft, Recreation Room
Basement: PartialRooms: Loft, Recreation Room
Other Specifics
| 2 | |
| — | |
| Garage | |
| — | |
| — | |
| — | |
| Deck, Patio, Brick Paver Patio, Above Ground Pool | |
| Corner Lot, Cul-De-Sac | |
| 17,894 SQ FT | |
| — | |
| Full | |
| Vaulted/Cathedral Ceilings, First Floor Laundry | |
| Range, Microwave, Dishwasher, Stainless Steel Appliance(s) | |
| Not in DB | |
| Street Paved | |
| — | |
| Gas Starter |
Tax History
| Year | Property Taxes |
|---|---|
| 2016 | $8,495 |
Contact Agent
Nearby Similar Homes





Nearby Sold Comparables

1910 Burton Drive, Bartlett, Illinois 60103

Sold
$369,900
3 beds / 3.1 baths / 2,101 ft2
Single Family / Built: 1997
2679


Contact Agent
Listing Provided By
RE/MAX Central Inc.
