

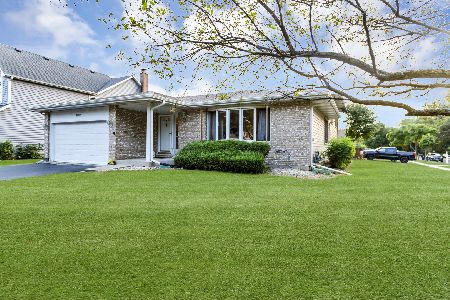
255 Eagle Ridge Court, West Chicago, Illinois 60185
$303,000
|
Sold
|
|
| Status: | Closed |
| Sqft: | 2,300 |
| Cost/Sqft: | $136 |
| Beds: | 4 |
| Baths: | 4 |
| Year Built: | 1994 |
| Property Taxes: | $8,660 |
| Days On Market: | 2660 |
| Lot Size: | 0,27 |
Description
Updated throughout. Fenced corner lot! You will LOVE the Kitchen and Master Bath. You are welcomed by a wide open foyer, hardwood floors and interior that was freshly painted. The kitchen was updated with Alder Cabinets, Granite Counters, Stainless higher end appliances. Large Island to prep food, or gather around. Extra deep sinks, under cabinet lighting and all the little extras (Spice Cabinet, 2nd pantry, pull out shelves). Great flow into the eating area and family room. Separate Dining Room. Master Suite boasts newly remodeled master bath, double sinks, custom tile shower. Spacious bedrooms with good closet space. Finished Basement complete with game area, bonus room and bathroom. Newer sliders open up to the large trex deck and spacious fenced yard. Feel the lushness of surrounding mature trees without the hassle of raking up the leaves. Everything has been done for you, all you have to do is move in.
Property Specifics
| Single Family | |
| — | |
| — | |
| 1994 | |
| Full | |
| Vinyl Siding | |
| — | |
| STATLER | |
| No | |
| 0.27 |
| Du Page | |
| Ashmore Estates | |
| 125 / Annual | |
| None | |
| Public | |
| Public Sewer | |
| Central Air | |
| Natural Gas, Forced Air | |
| 10457849 | |
| 0128405001 |
Property History
| DATE: | EVENT: | PRICE: | SOURCE: |
|---|---|---|---|
| 2 Oct, 2019 | Sold | $303,000 | MRED MLS |
| 1 Aug, 2019 | Under contract | $312,829 | MRED MLS |
| 20 Jul, 2019 | Listed for sale | $312,829 | MRED MLS |
Room Specifics
Total Bedrooms: 4
Bedrooms Above Ground: 4
Bedrooms Below Ground: 0
Dimensions: —
Floor Type: Carpet
Dimensions: —
Floor Type: Carpet
Full Bathrooms: 4
Bathroom Amenities: Separate Shower, Double Sink
Bathroom in Basement: 1
Dimensions: —
Floor Type: Hardwood
Dimensions: —
Floor Type: Hardwood
Features: Eating Area-Table Space, Island, Pantry-Butler
Dimensions: —
Floor Type: Carpet
Dimensions: —
Floor Type: Carpet
Rooms: Eating Area, Bonus Room, Family Room
Other Specifics
| 2 | |
| — | |
| Garage | |
| — | |
| — | |
| — | |
| Deck, Porch | |
| Corner Lot, Cul-De-Sac, Fenced Yard, Pond(s) | |
| 80X144X72X145 | |
| — | |
| Full | |
| Hardwood Floors, First Floor Laundry, Walk-In Closet(s) | |
| Double Oven, Range, Microwave, Dishwasher, Refrigerator, Washer, Dryer, Disposal, Stainless Steel Appliance(s) | |
| Not in DB | |
| — | |
| — | |
| — |
Tax History
| Year | Property Taxes |
|---|---|
| 2019 | $8,660 |
Contact Agent
Nearby Similar Homes

Nearby Sold Comparables

Contact Agent
Listing Provided By
REMAX Excels
